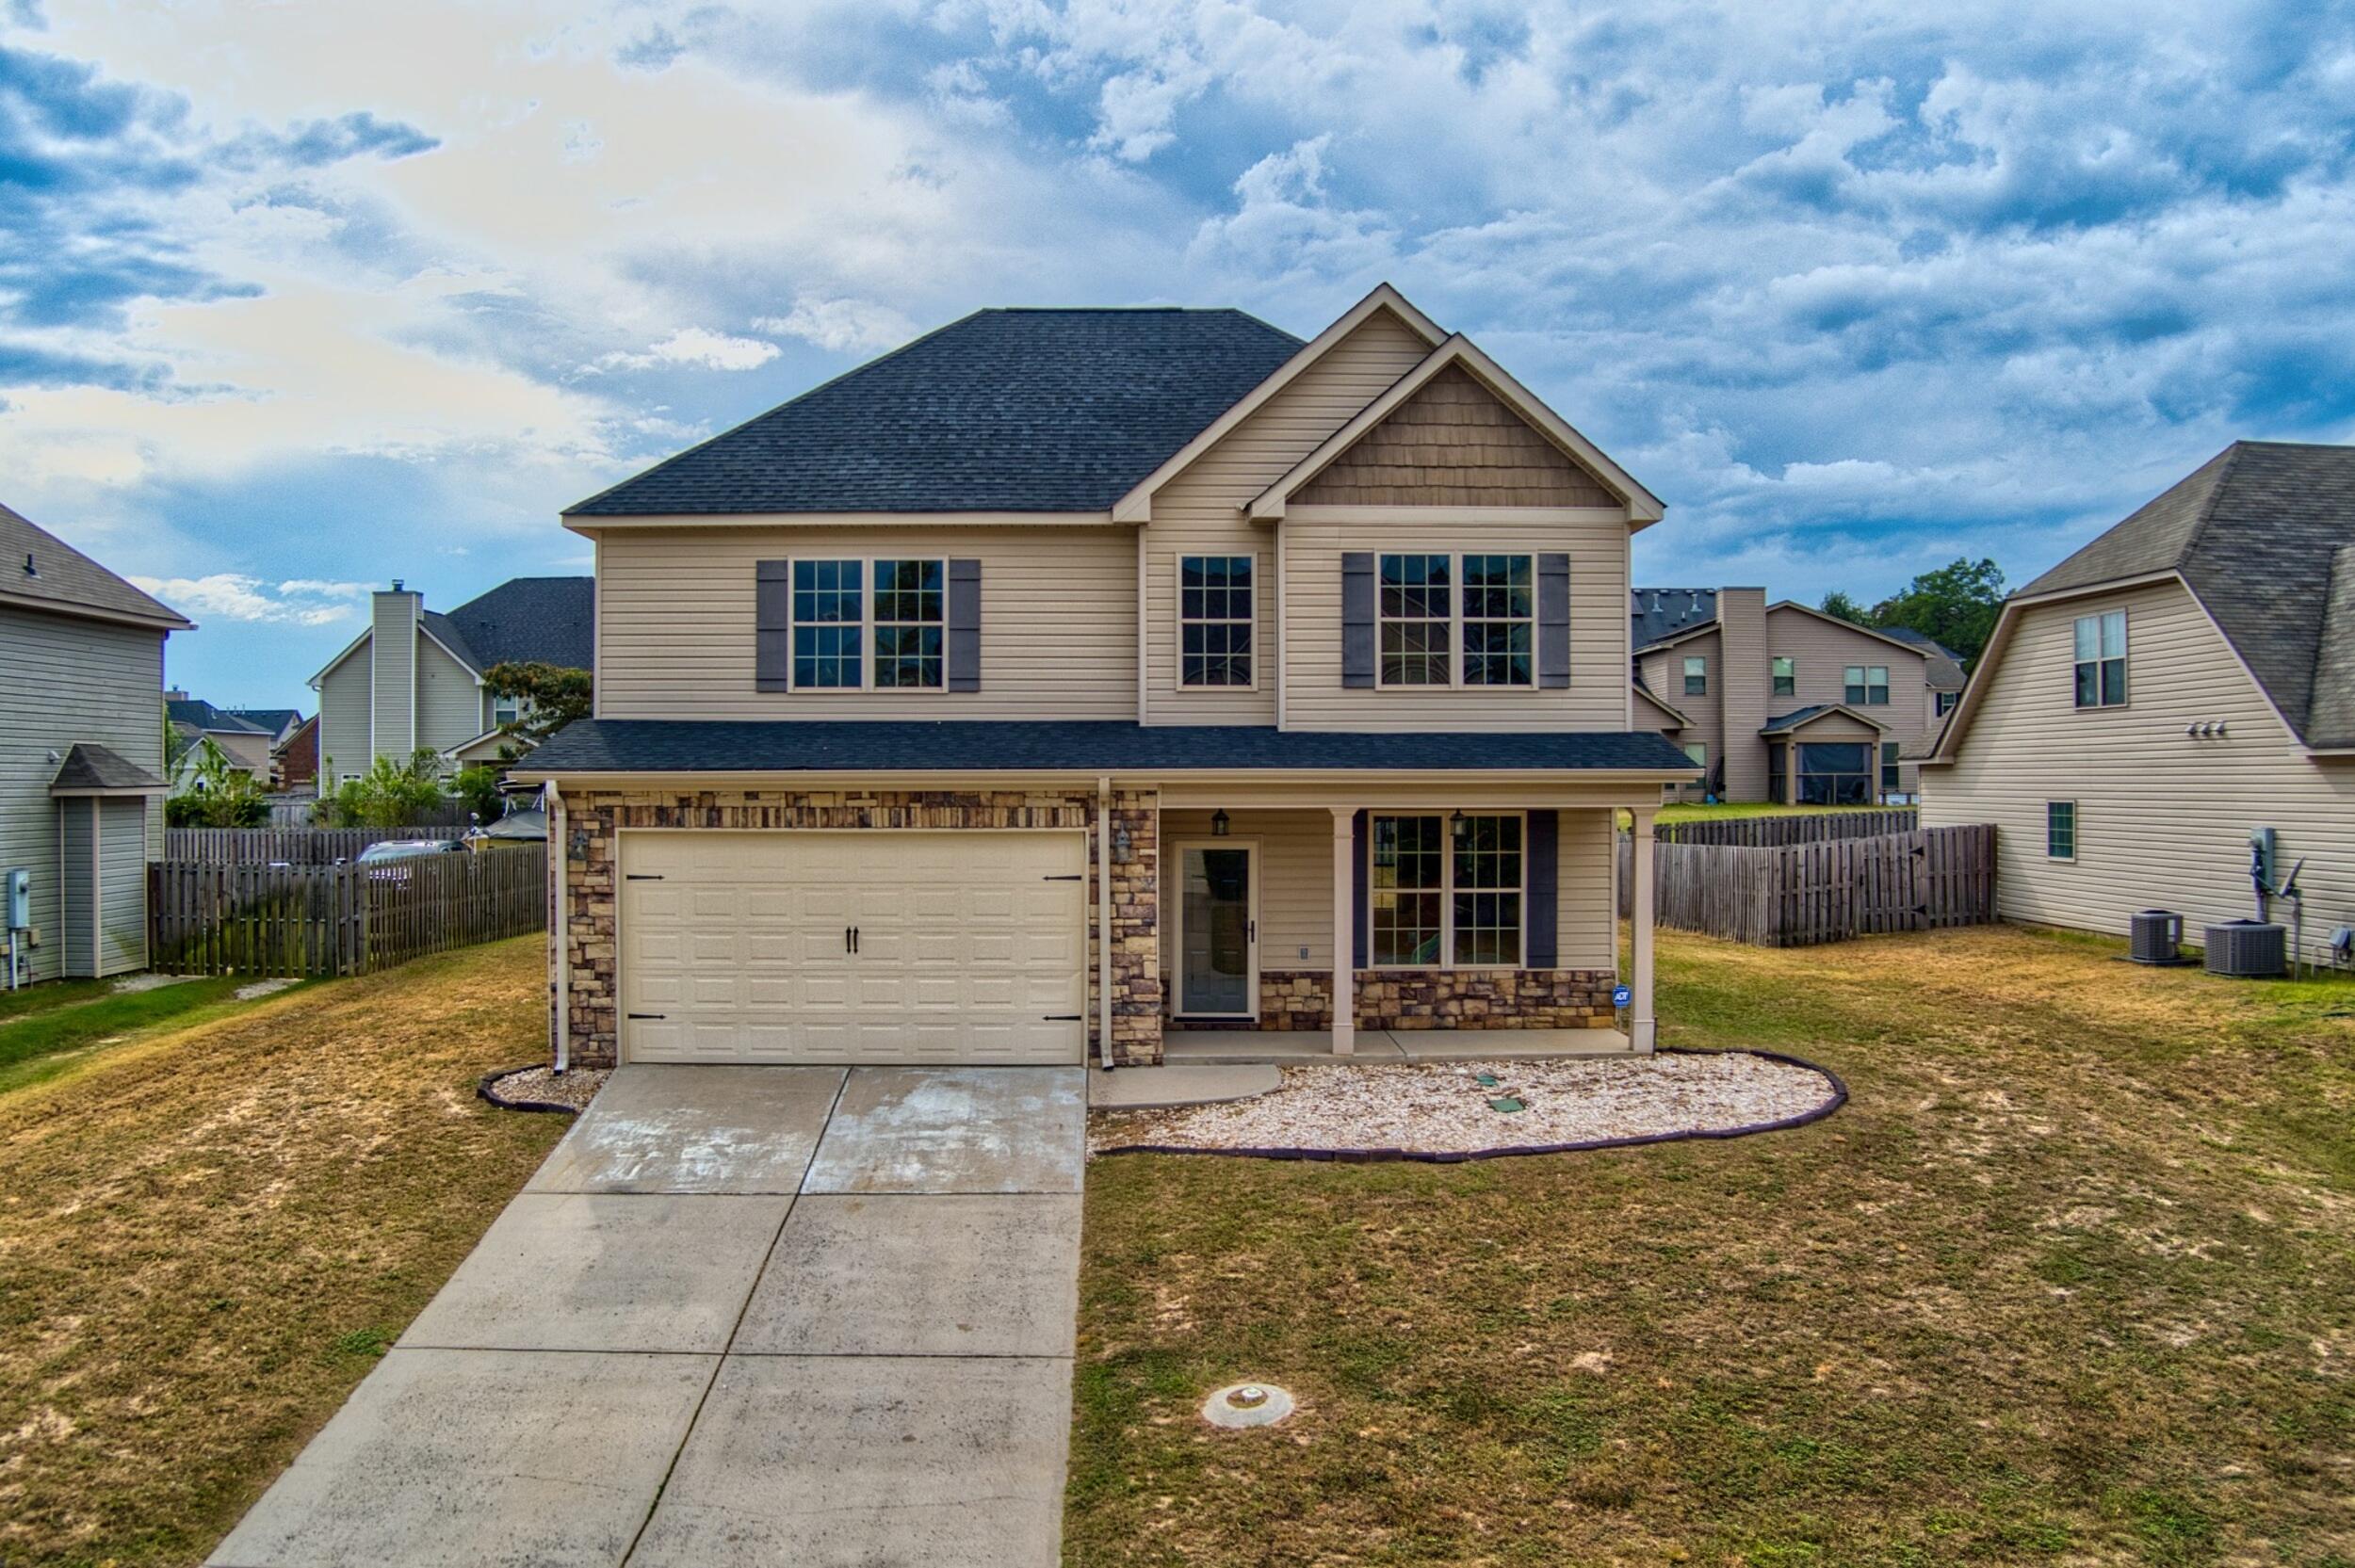

Two-story beige house with stone accents, an attached garage, and a covered front porch.
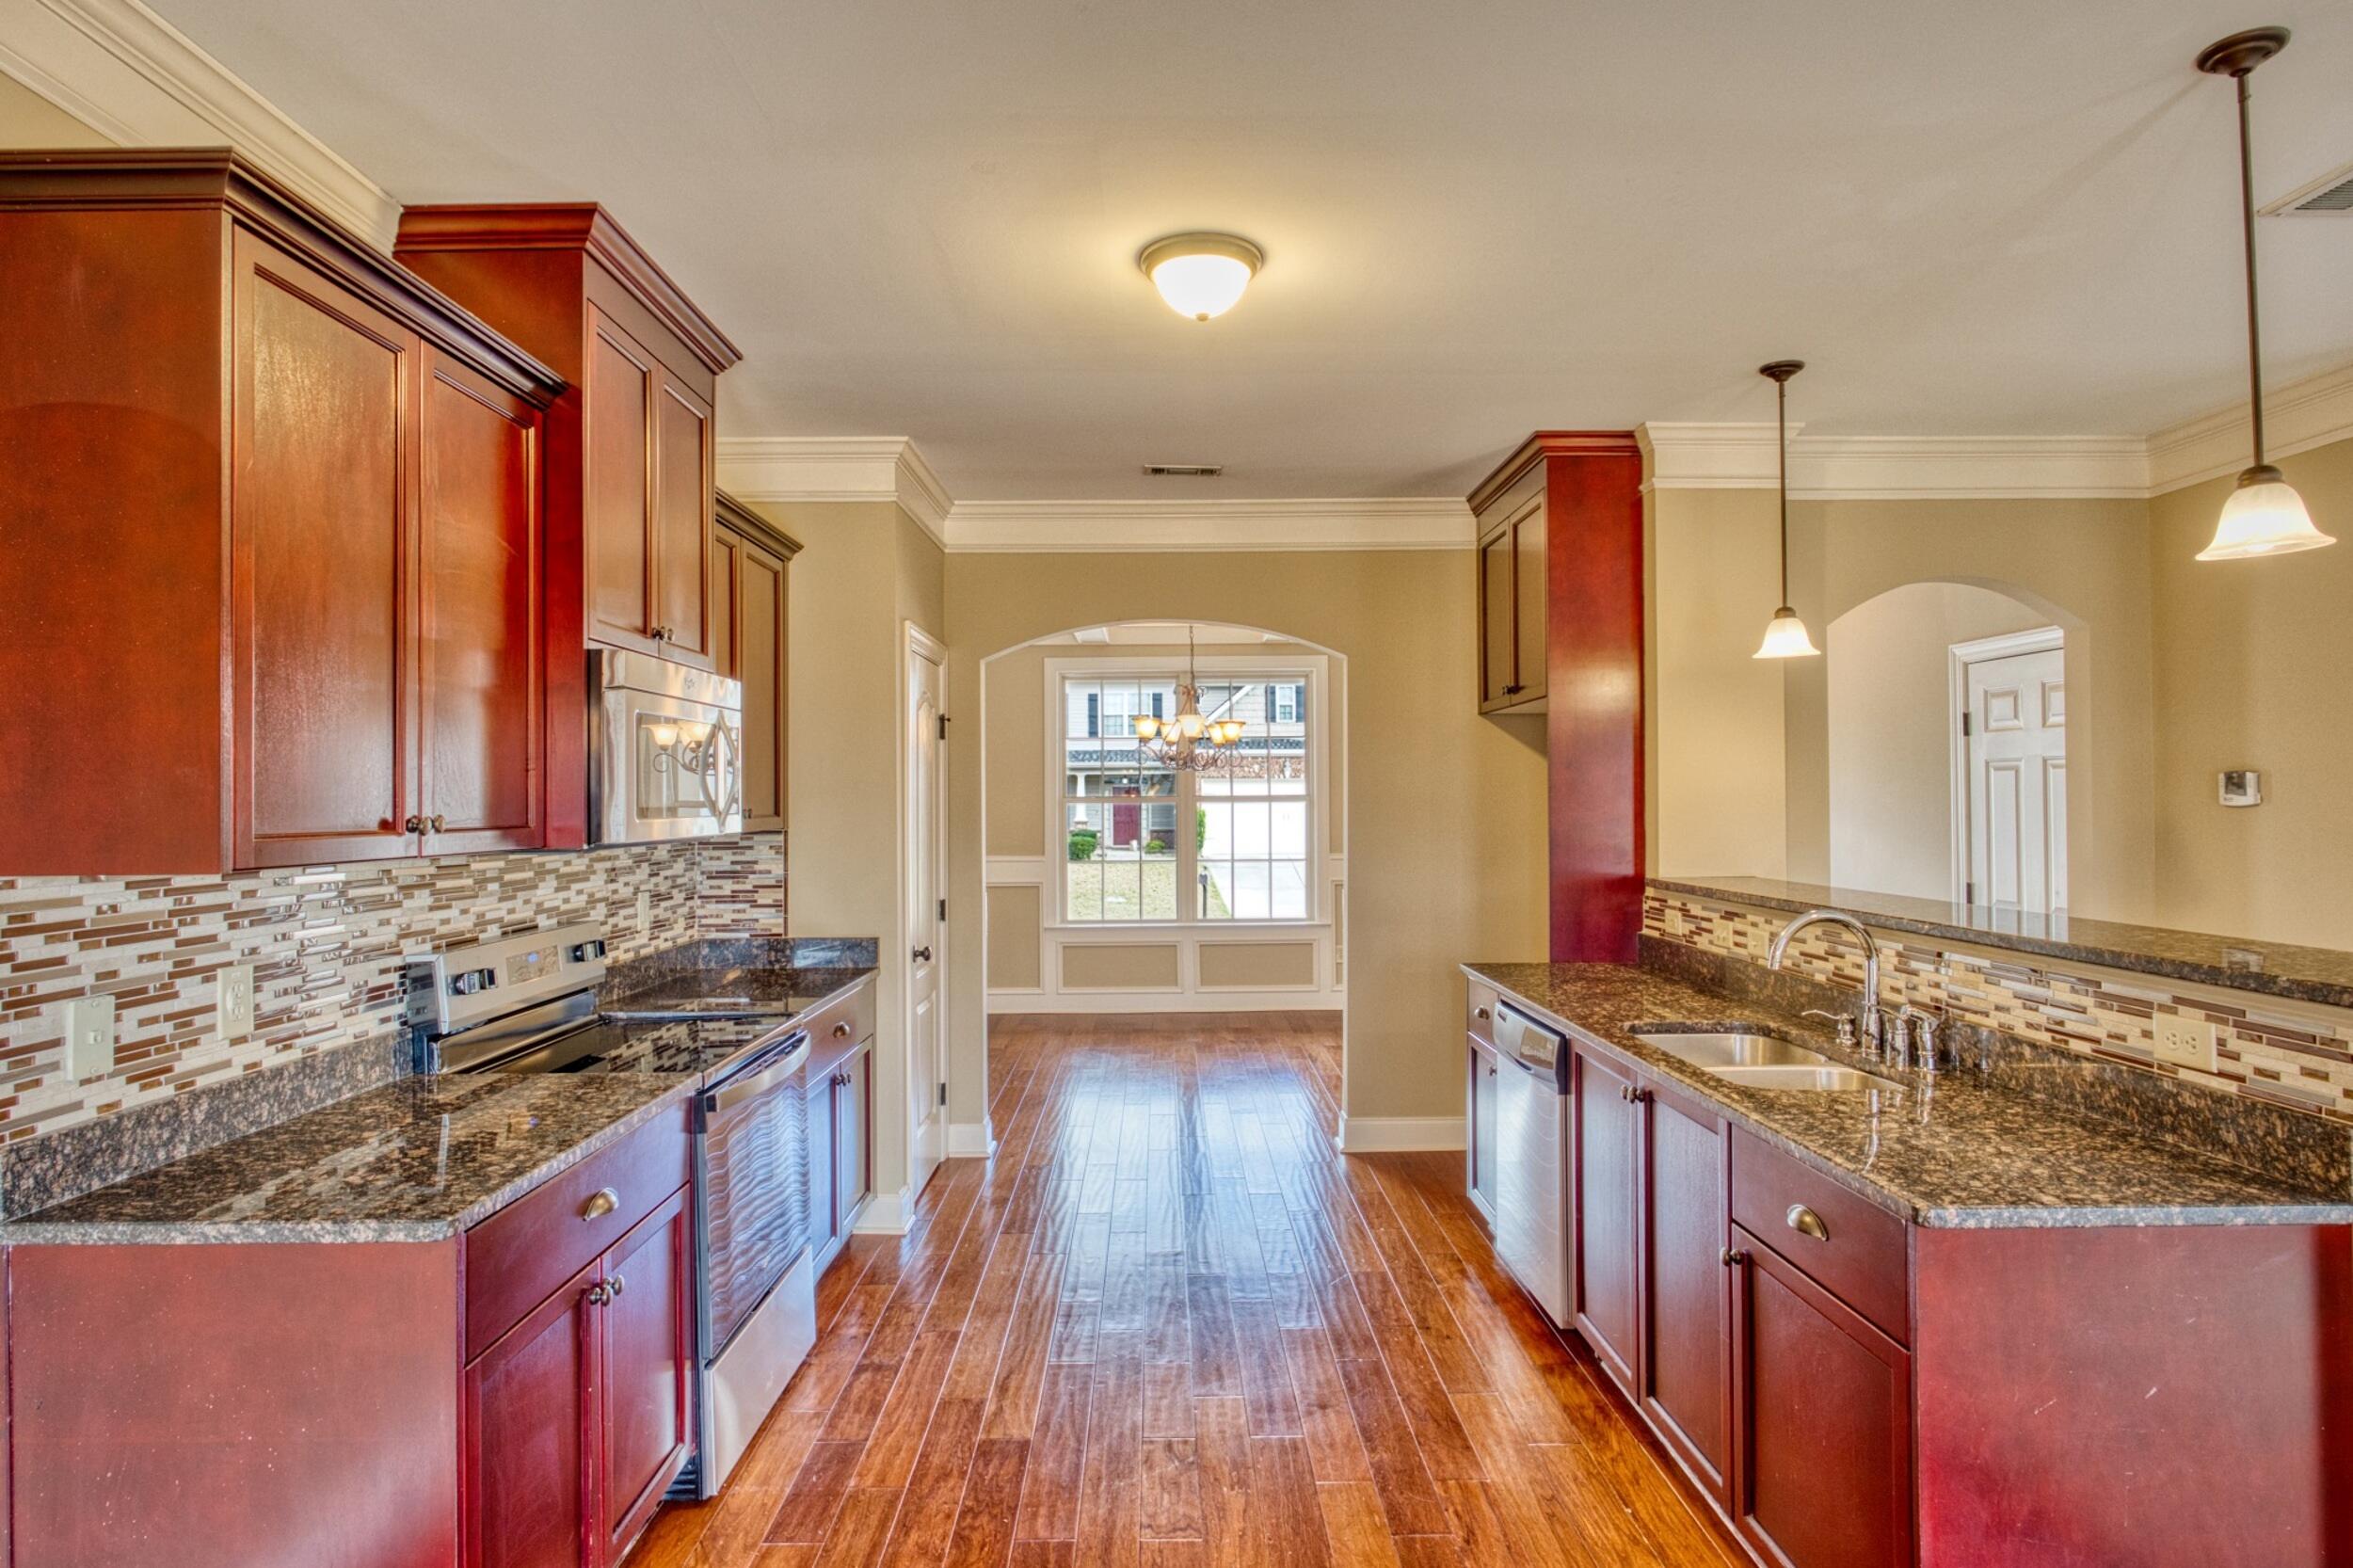
Kitchen with reddish wood cabinets, granite counters, and an arched opening to a bright dining area.
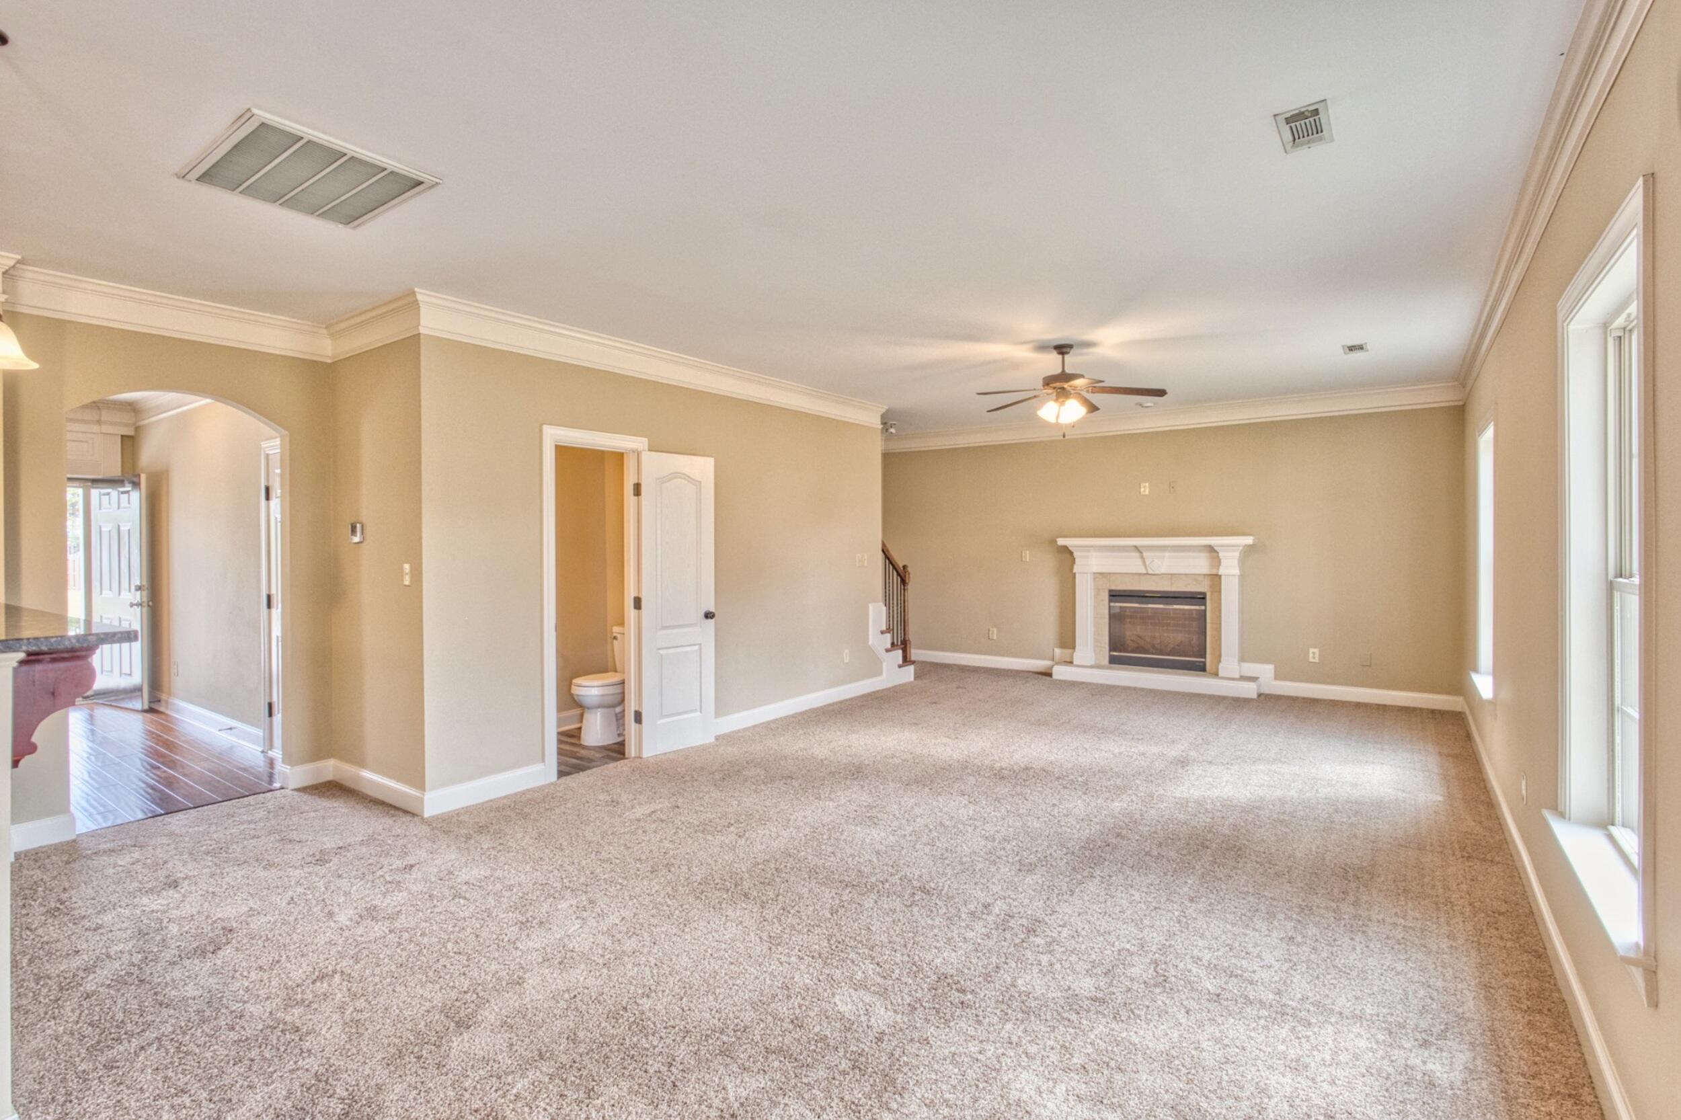
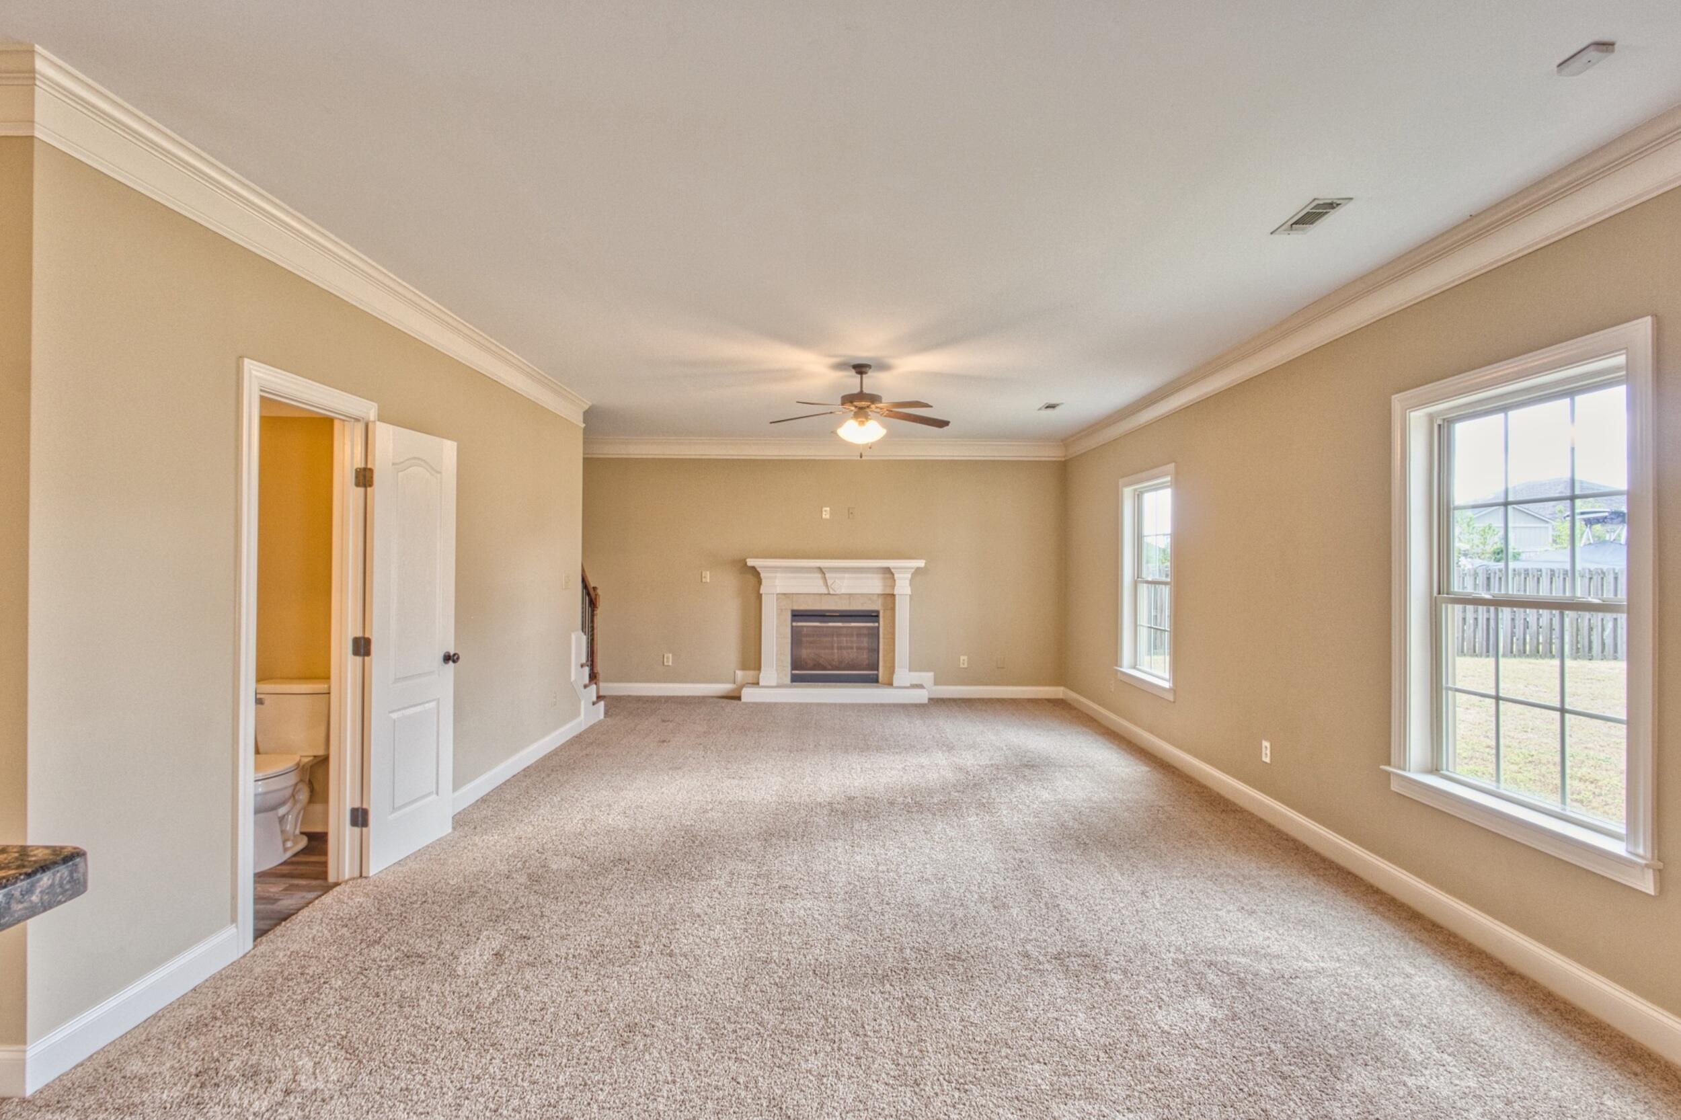
Vacant living room with a white-mantel fireplace, carpet, ceiling fan, and tall windows.
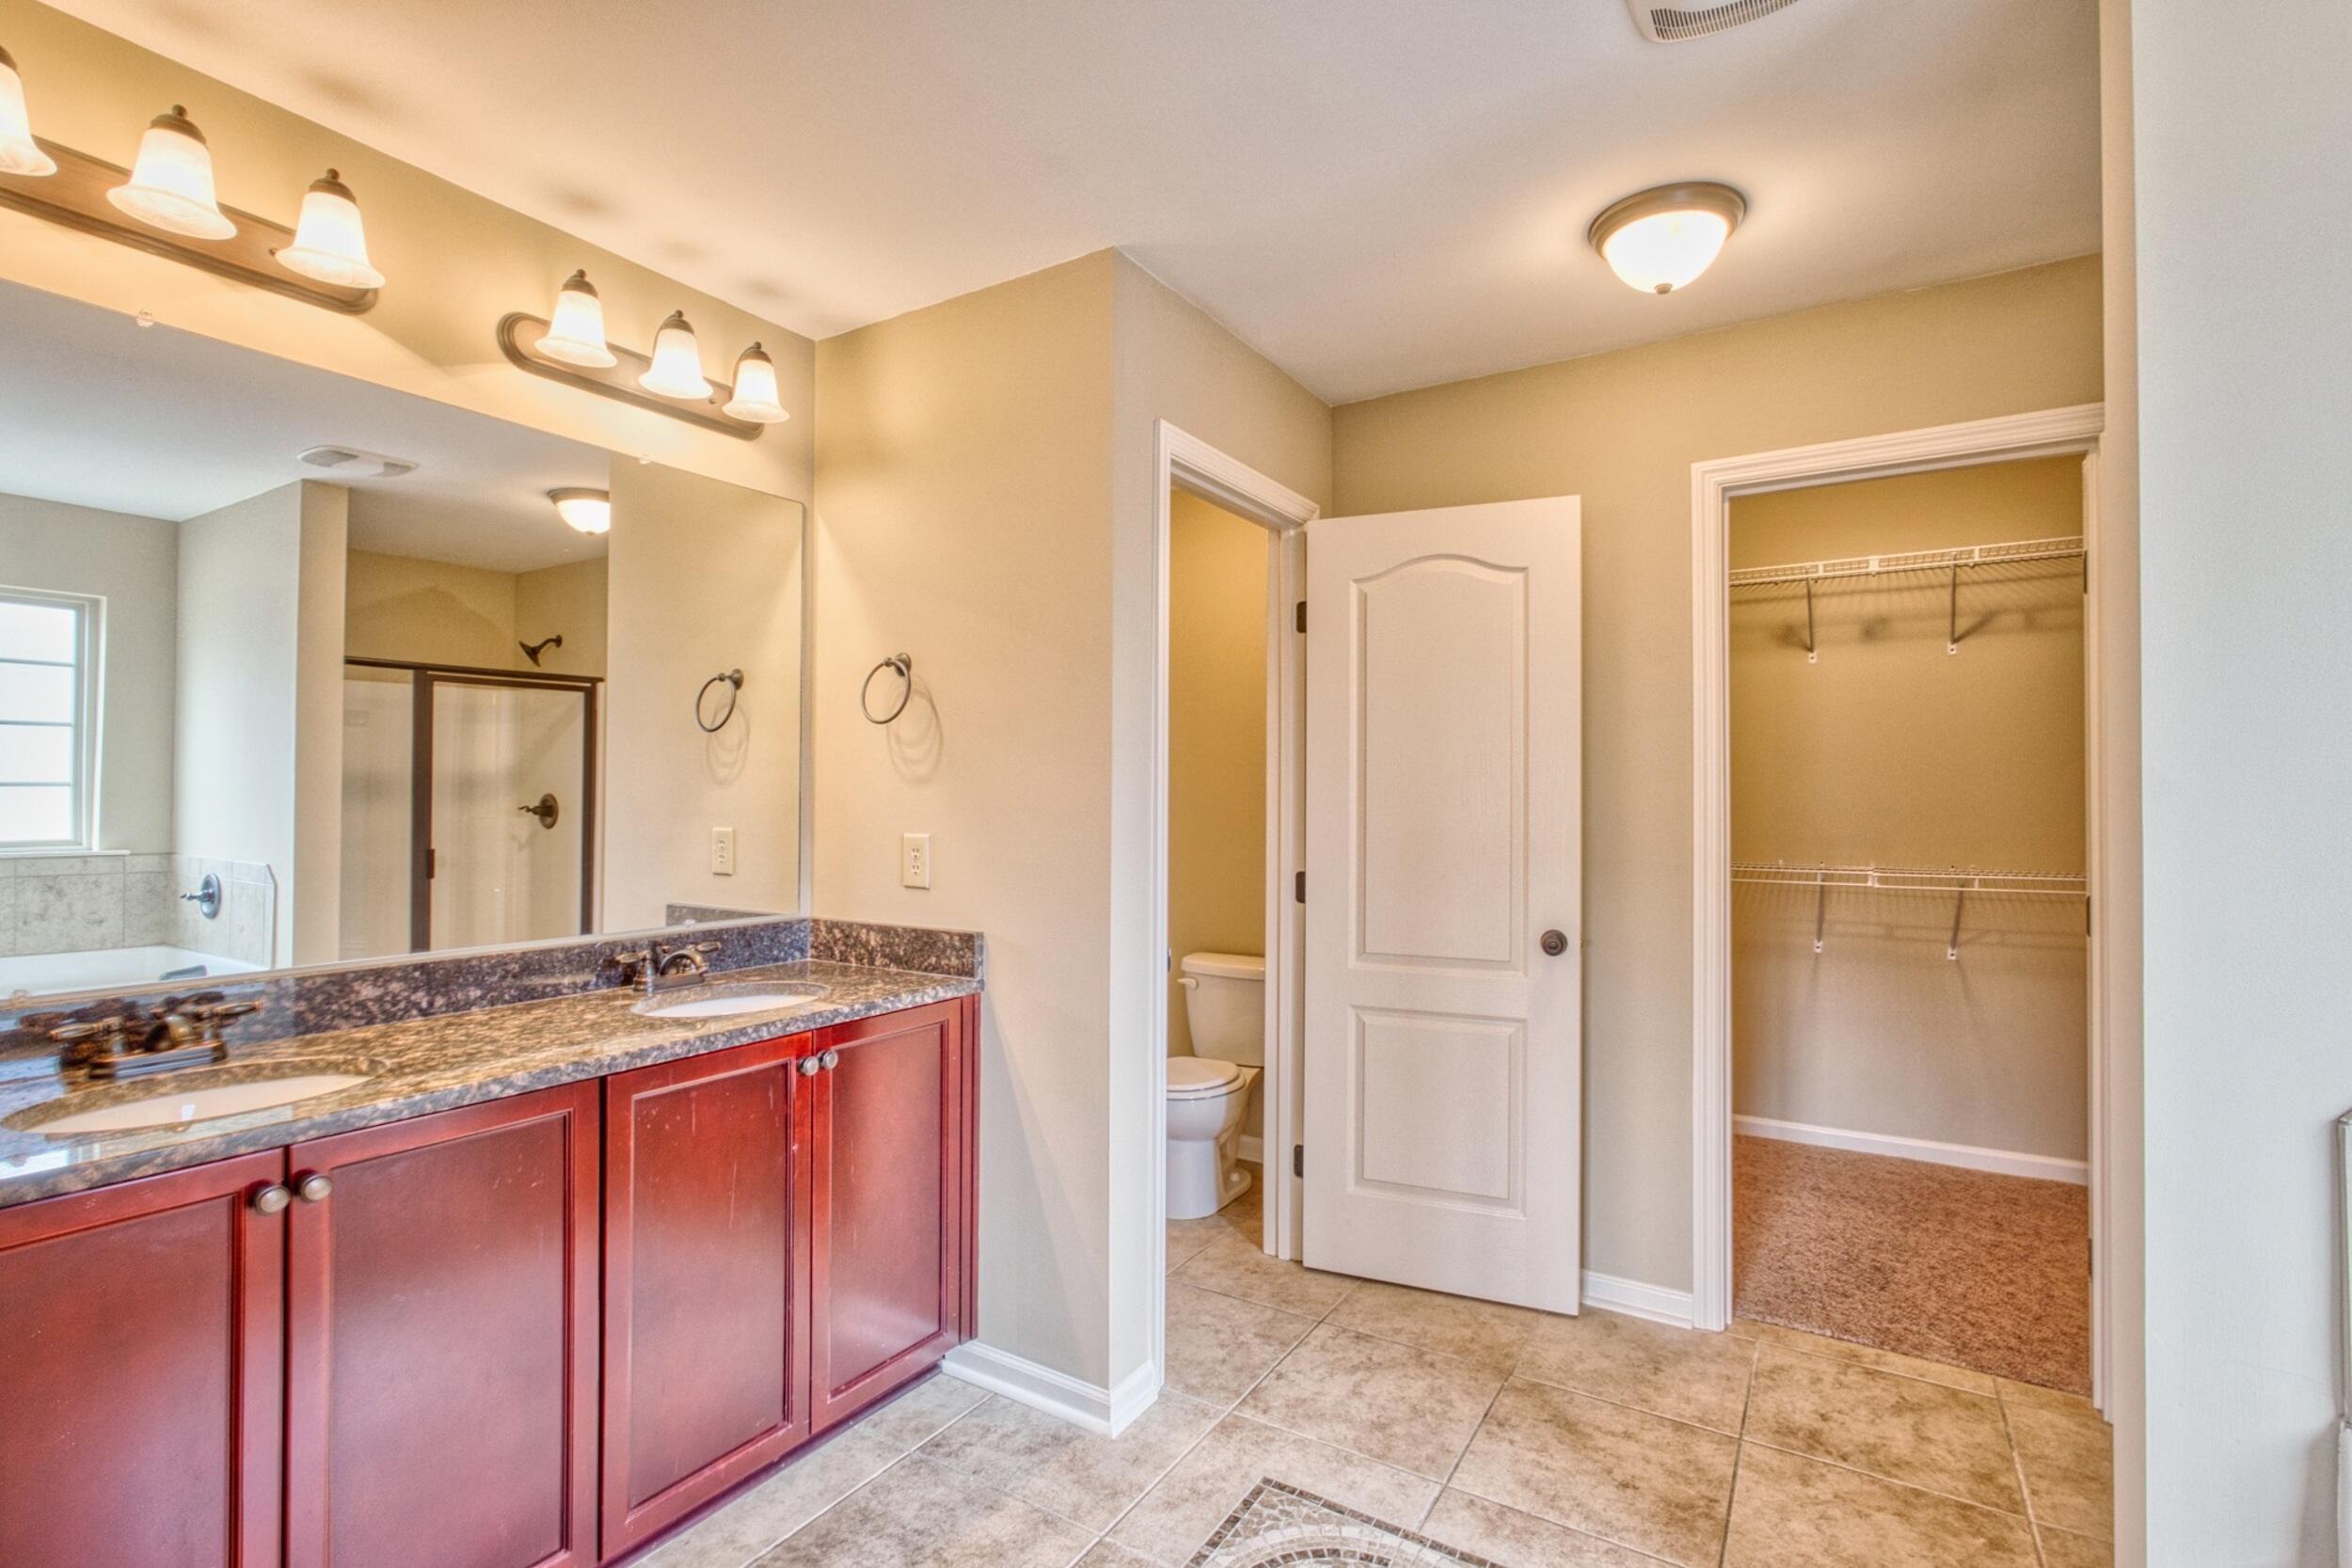
Bathroom with a double-sink burgundy vanity, granite countertop, and adjoining walk-in closet.
QR code
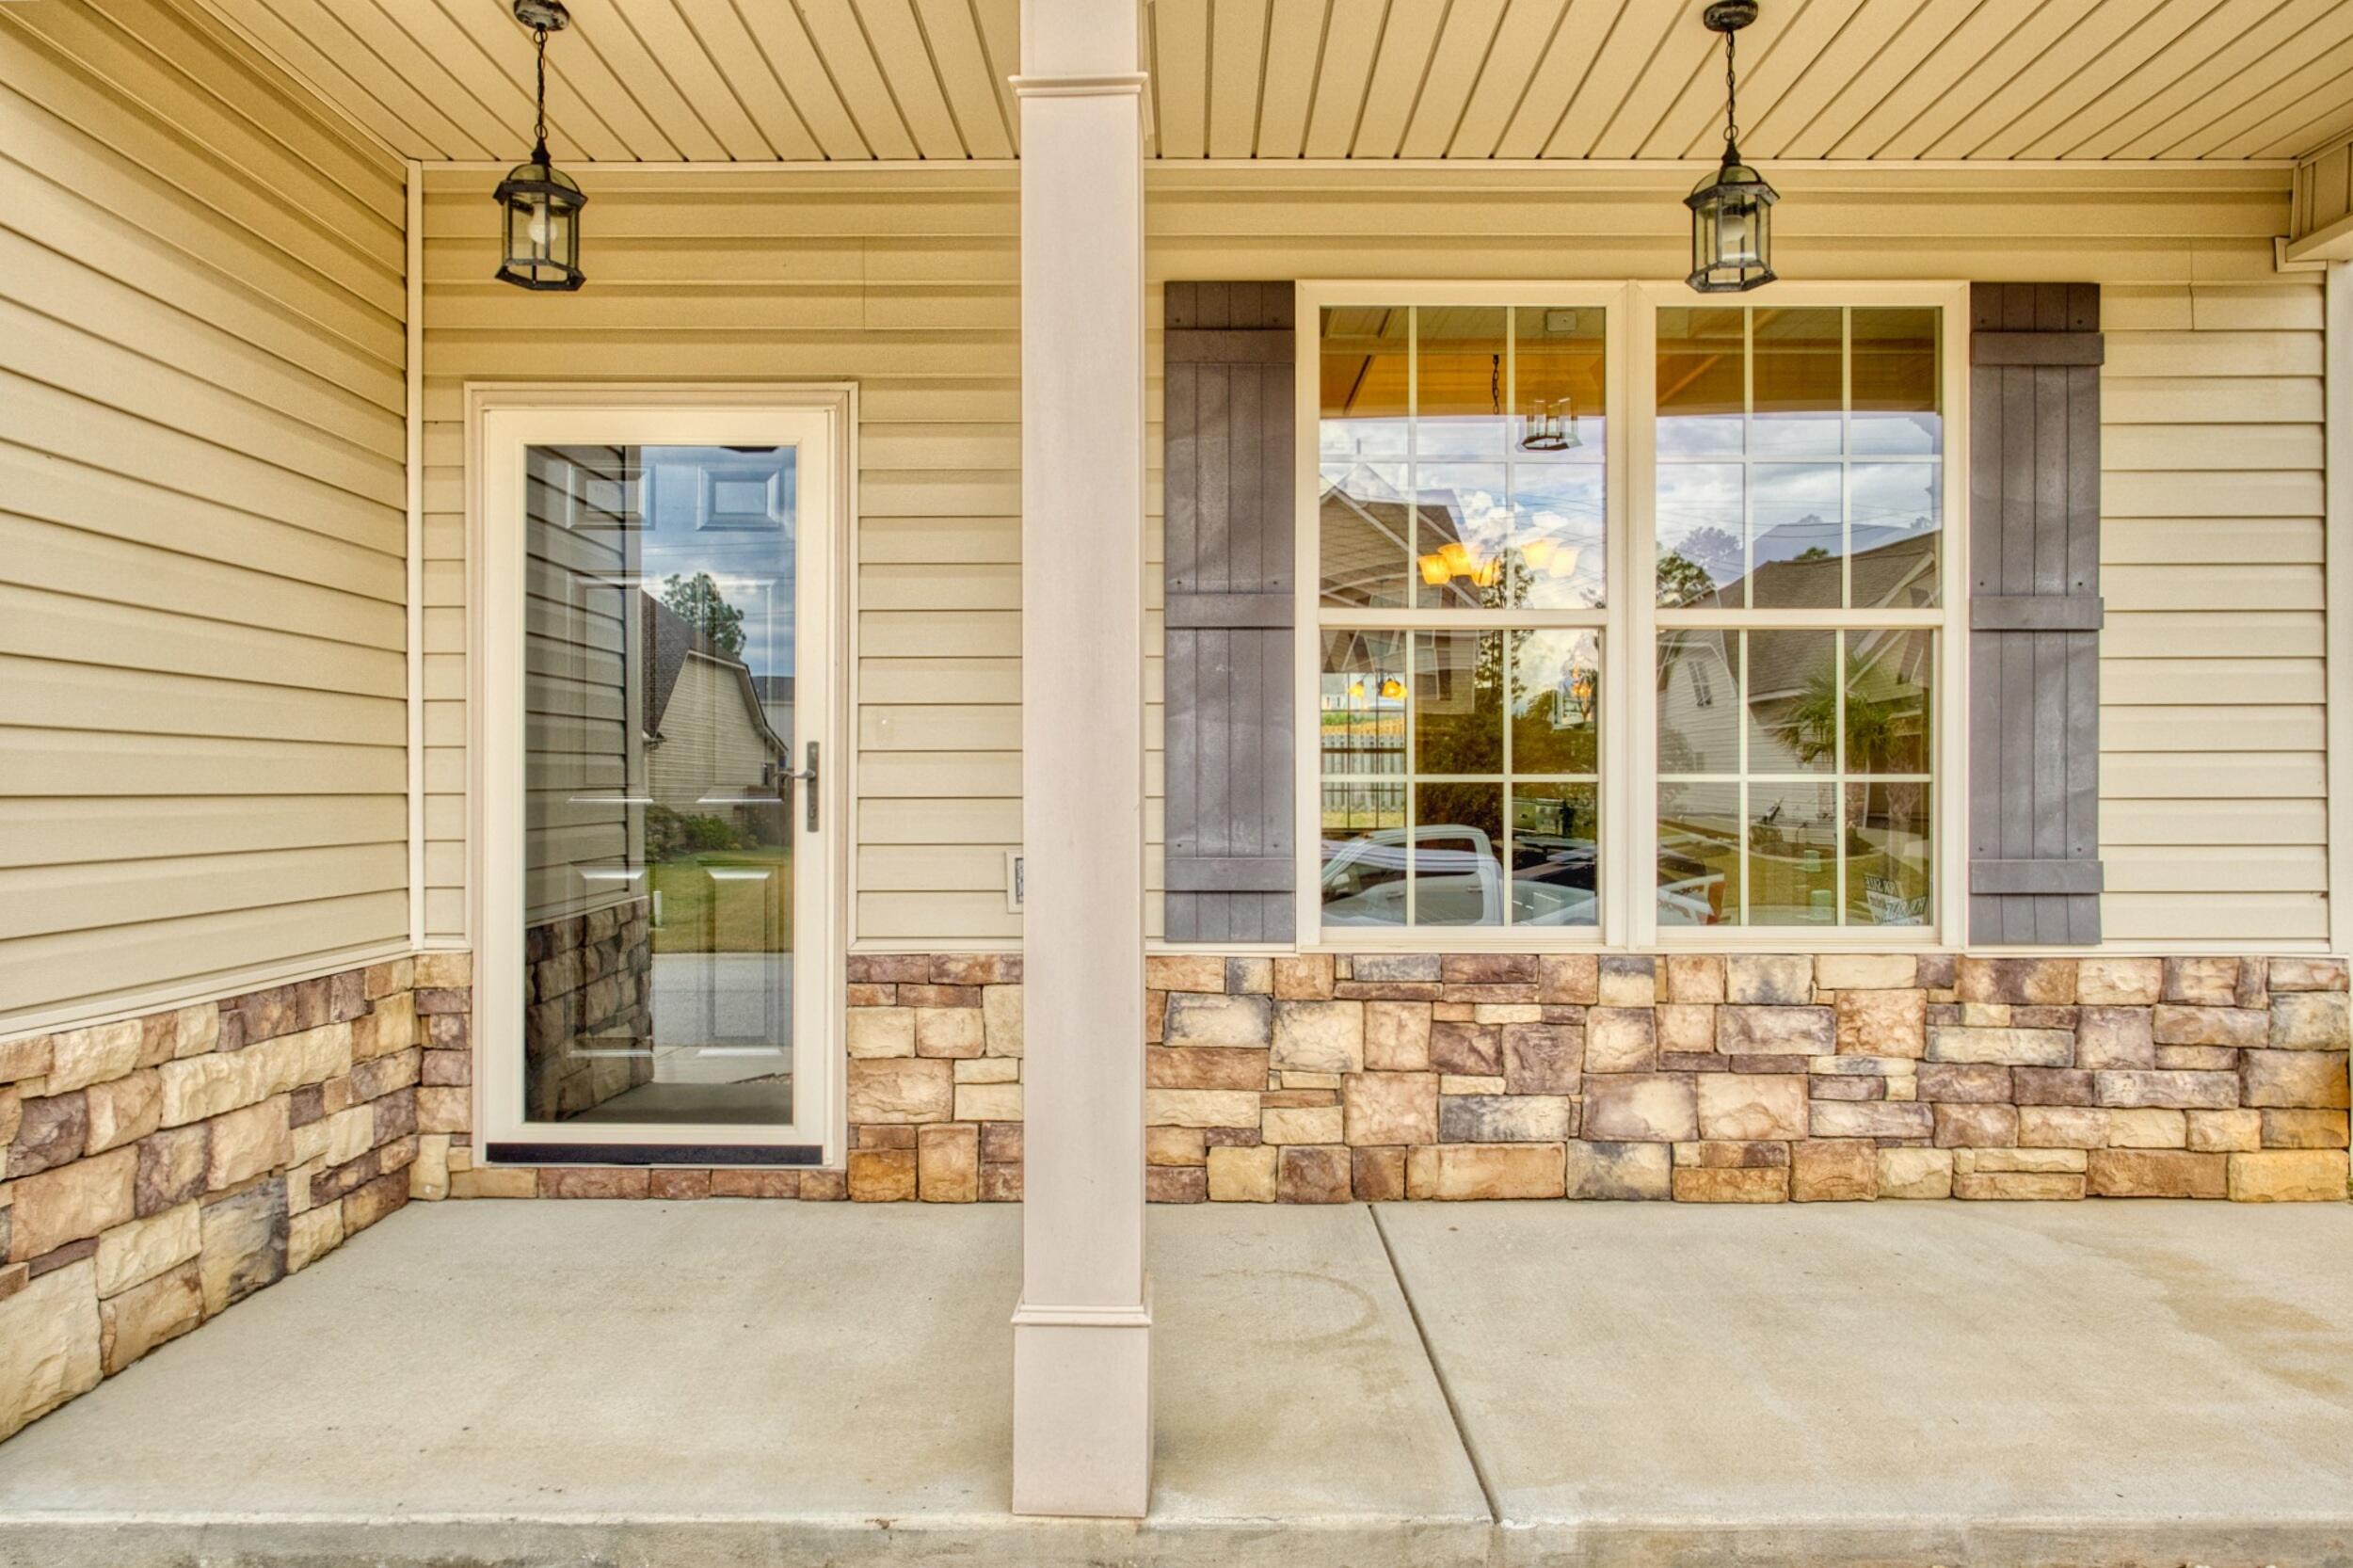
Covered front porch with stone veneer, beige siding, large windows, and hanging lanterns.
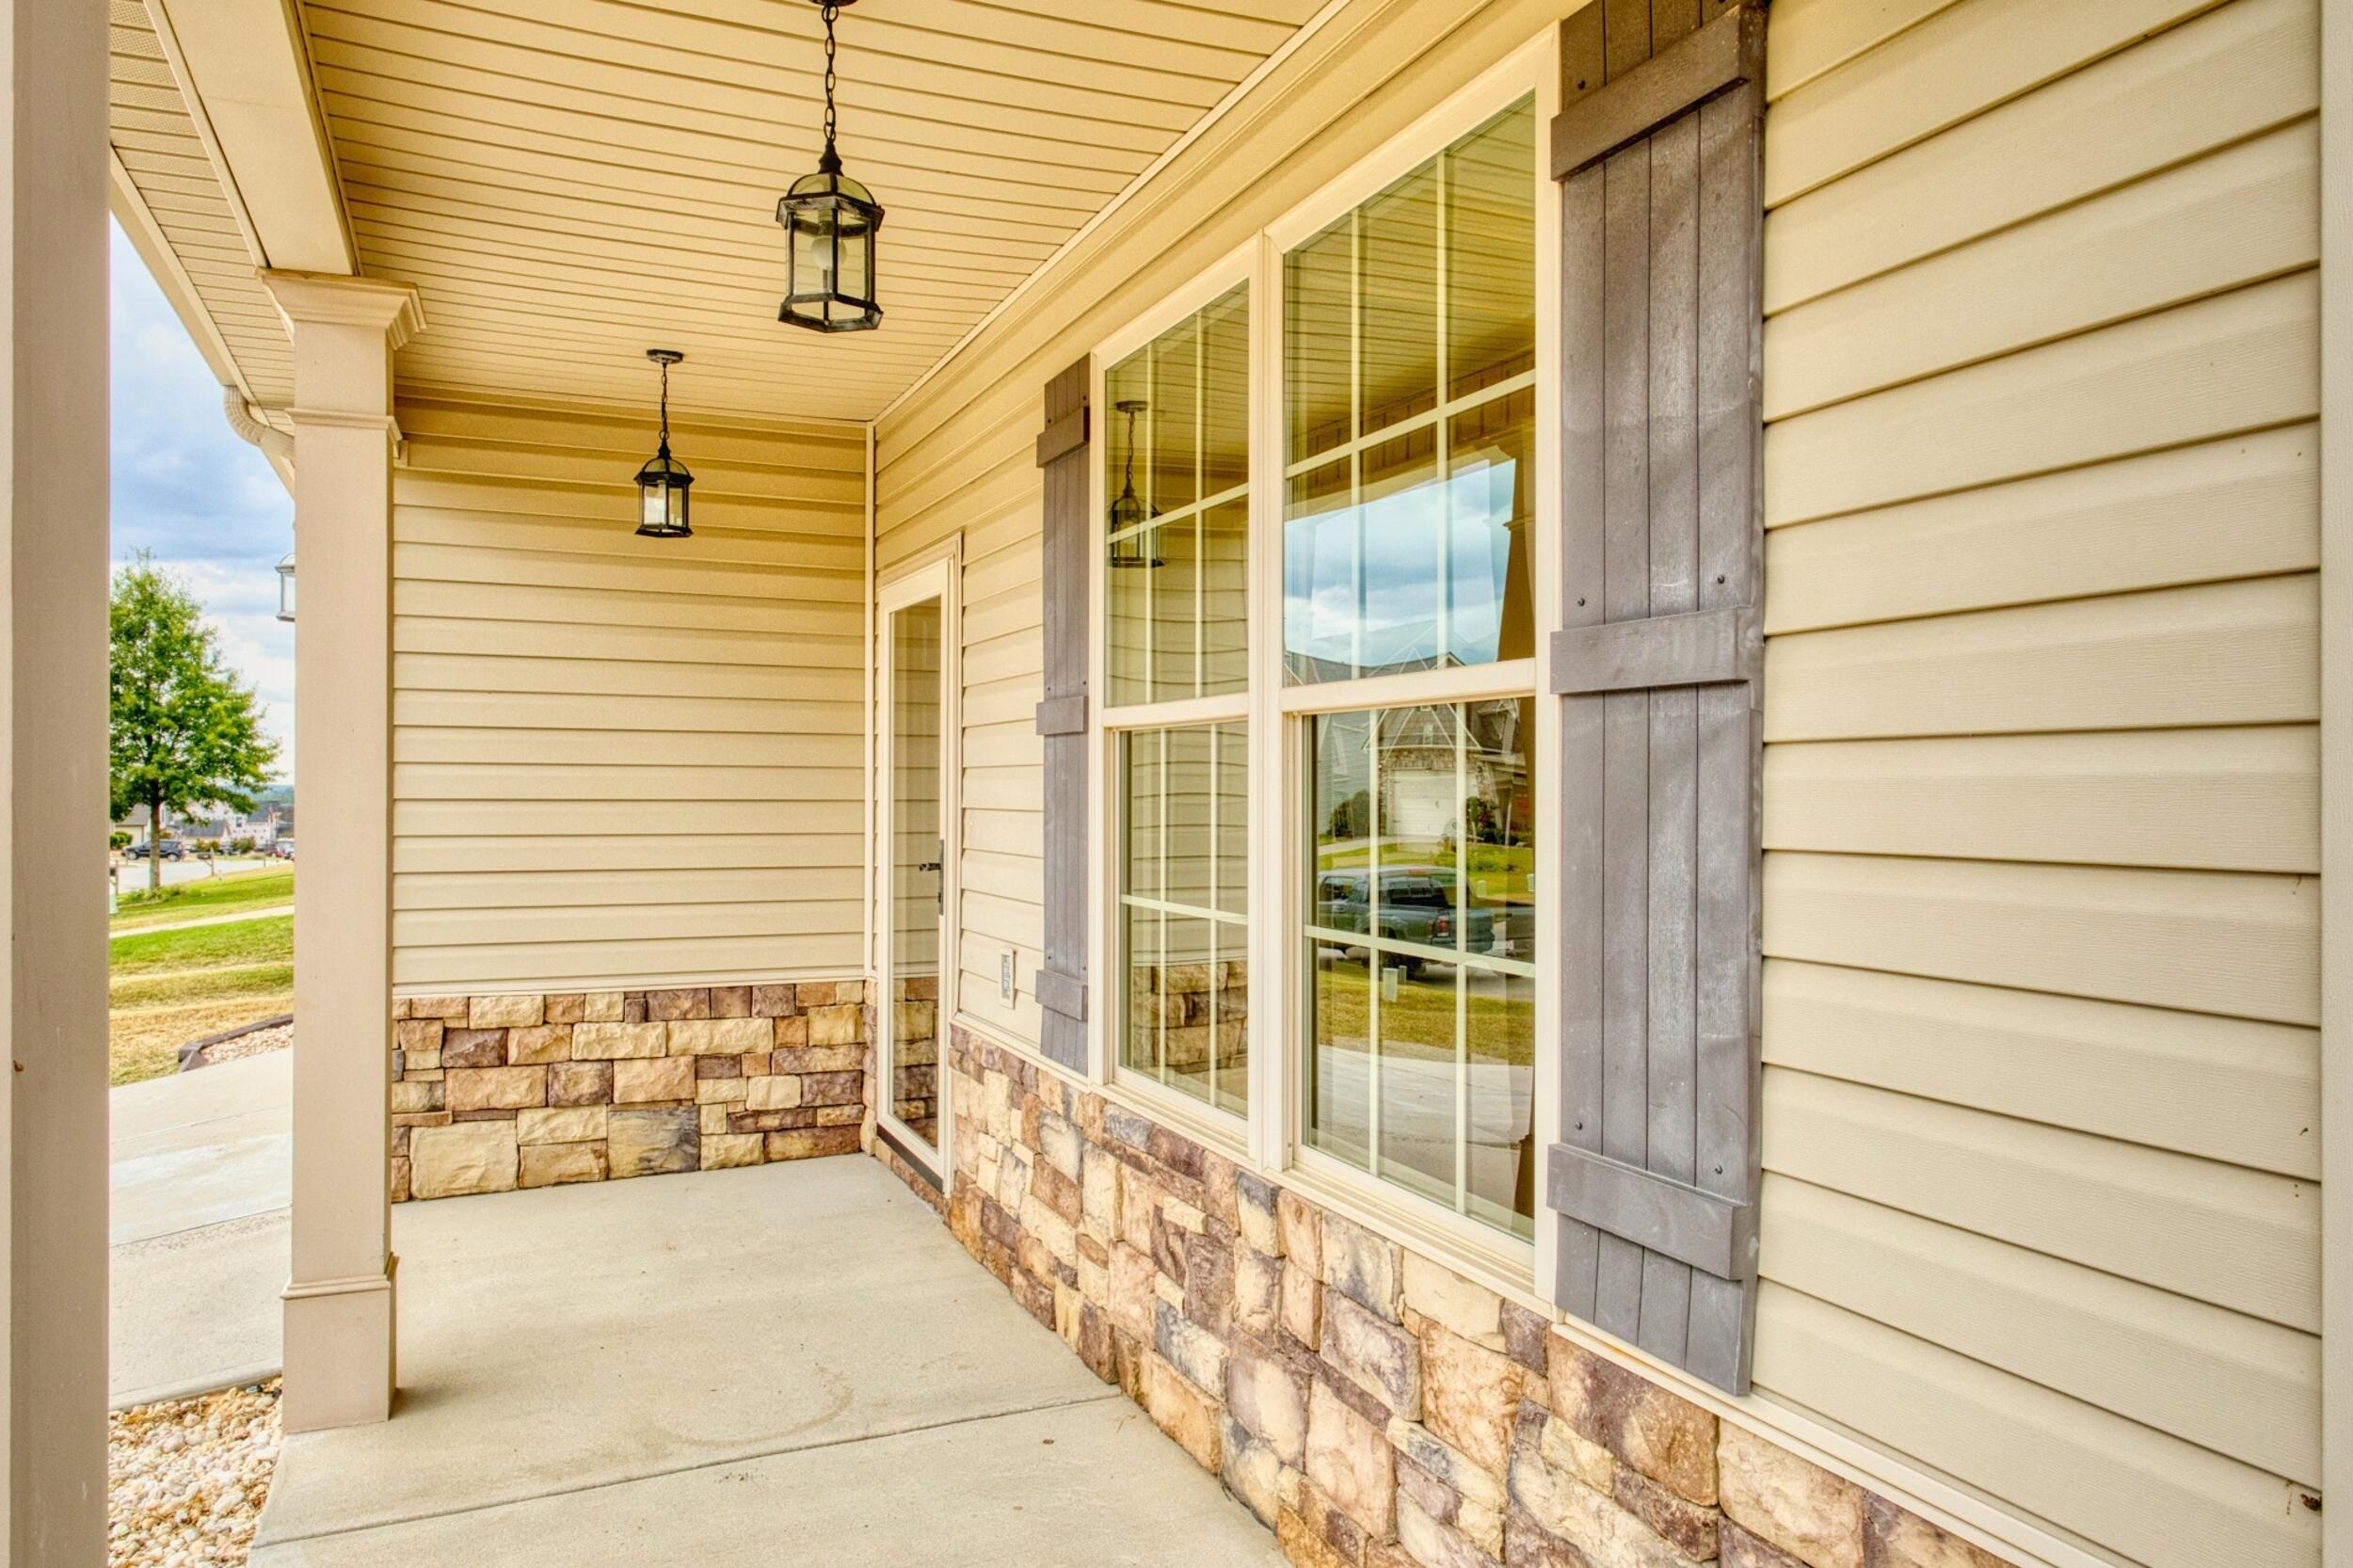
Covered porch with stone veneer, large windows, gray shutters, and hanging lanterns.
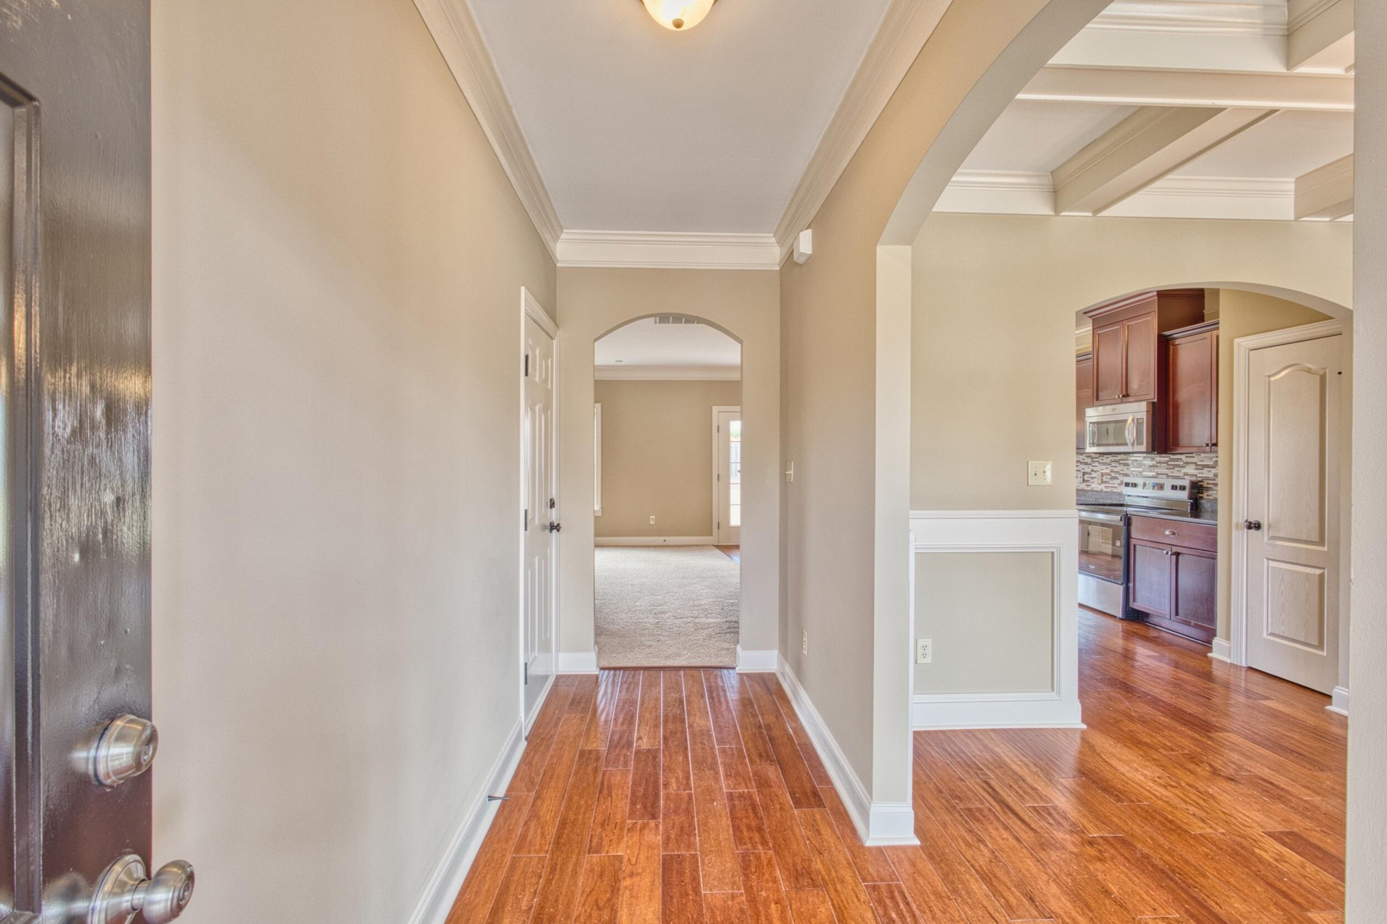
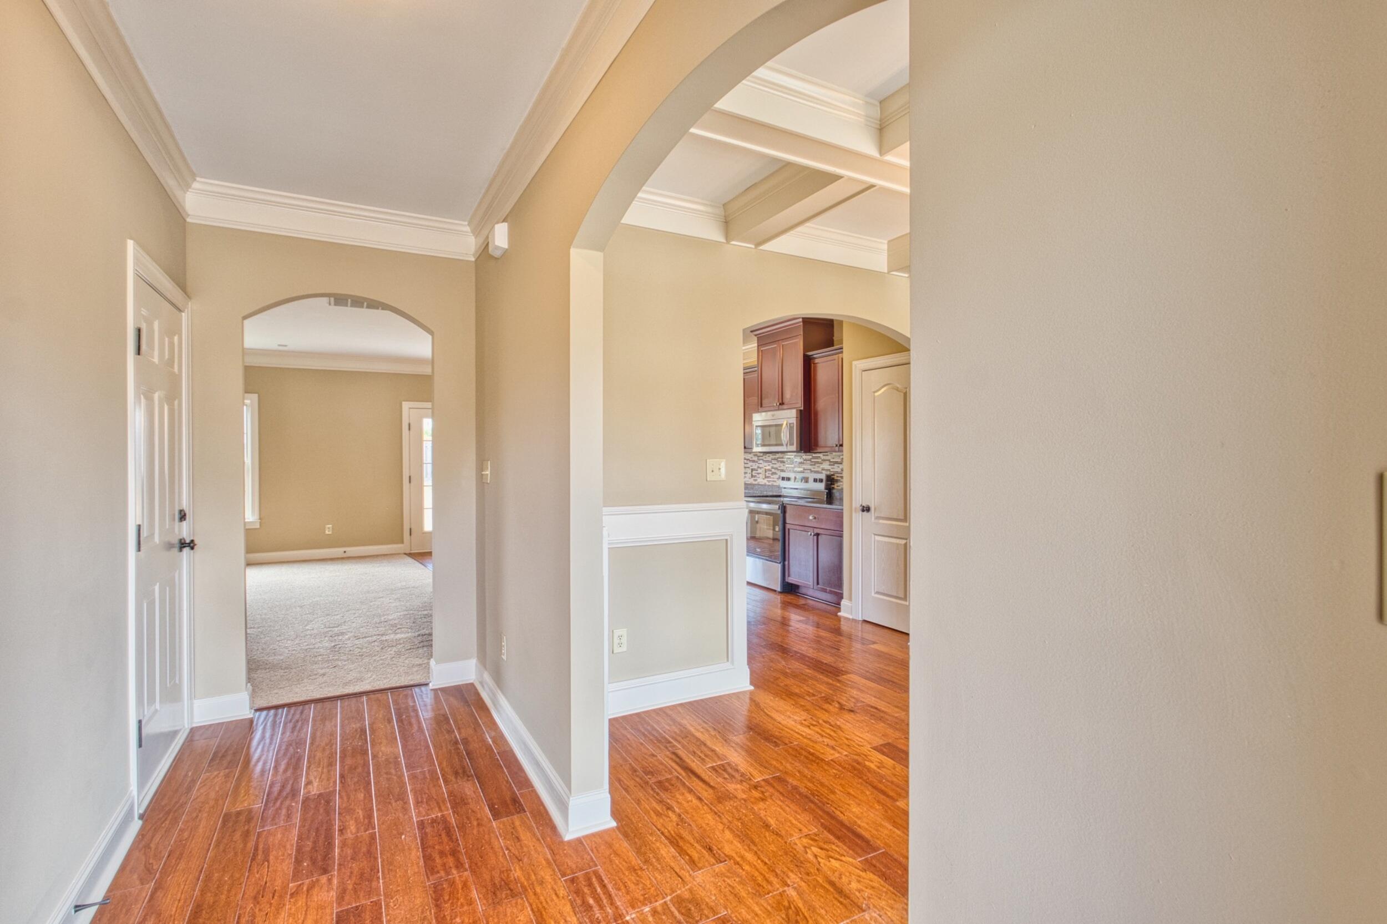
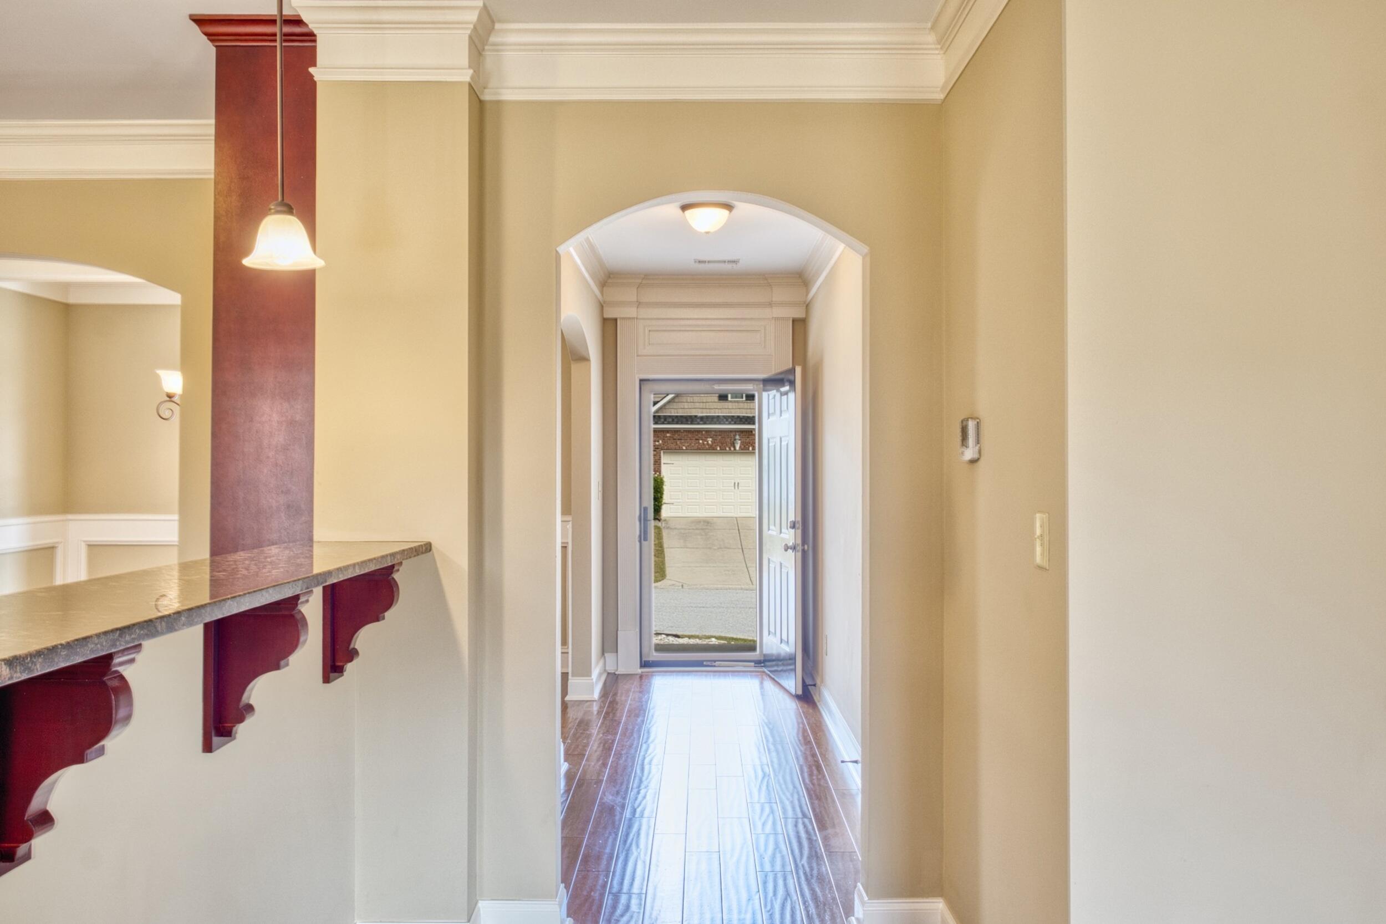
Entry hallway with wood-look floors and arched openings leading to a kitchen with dark cabinets.
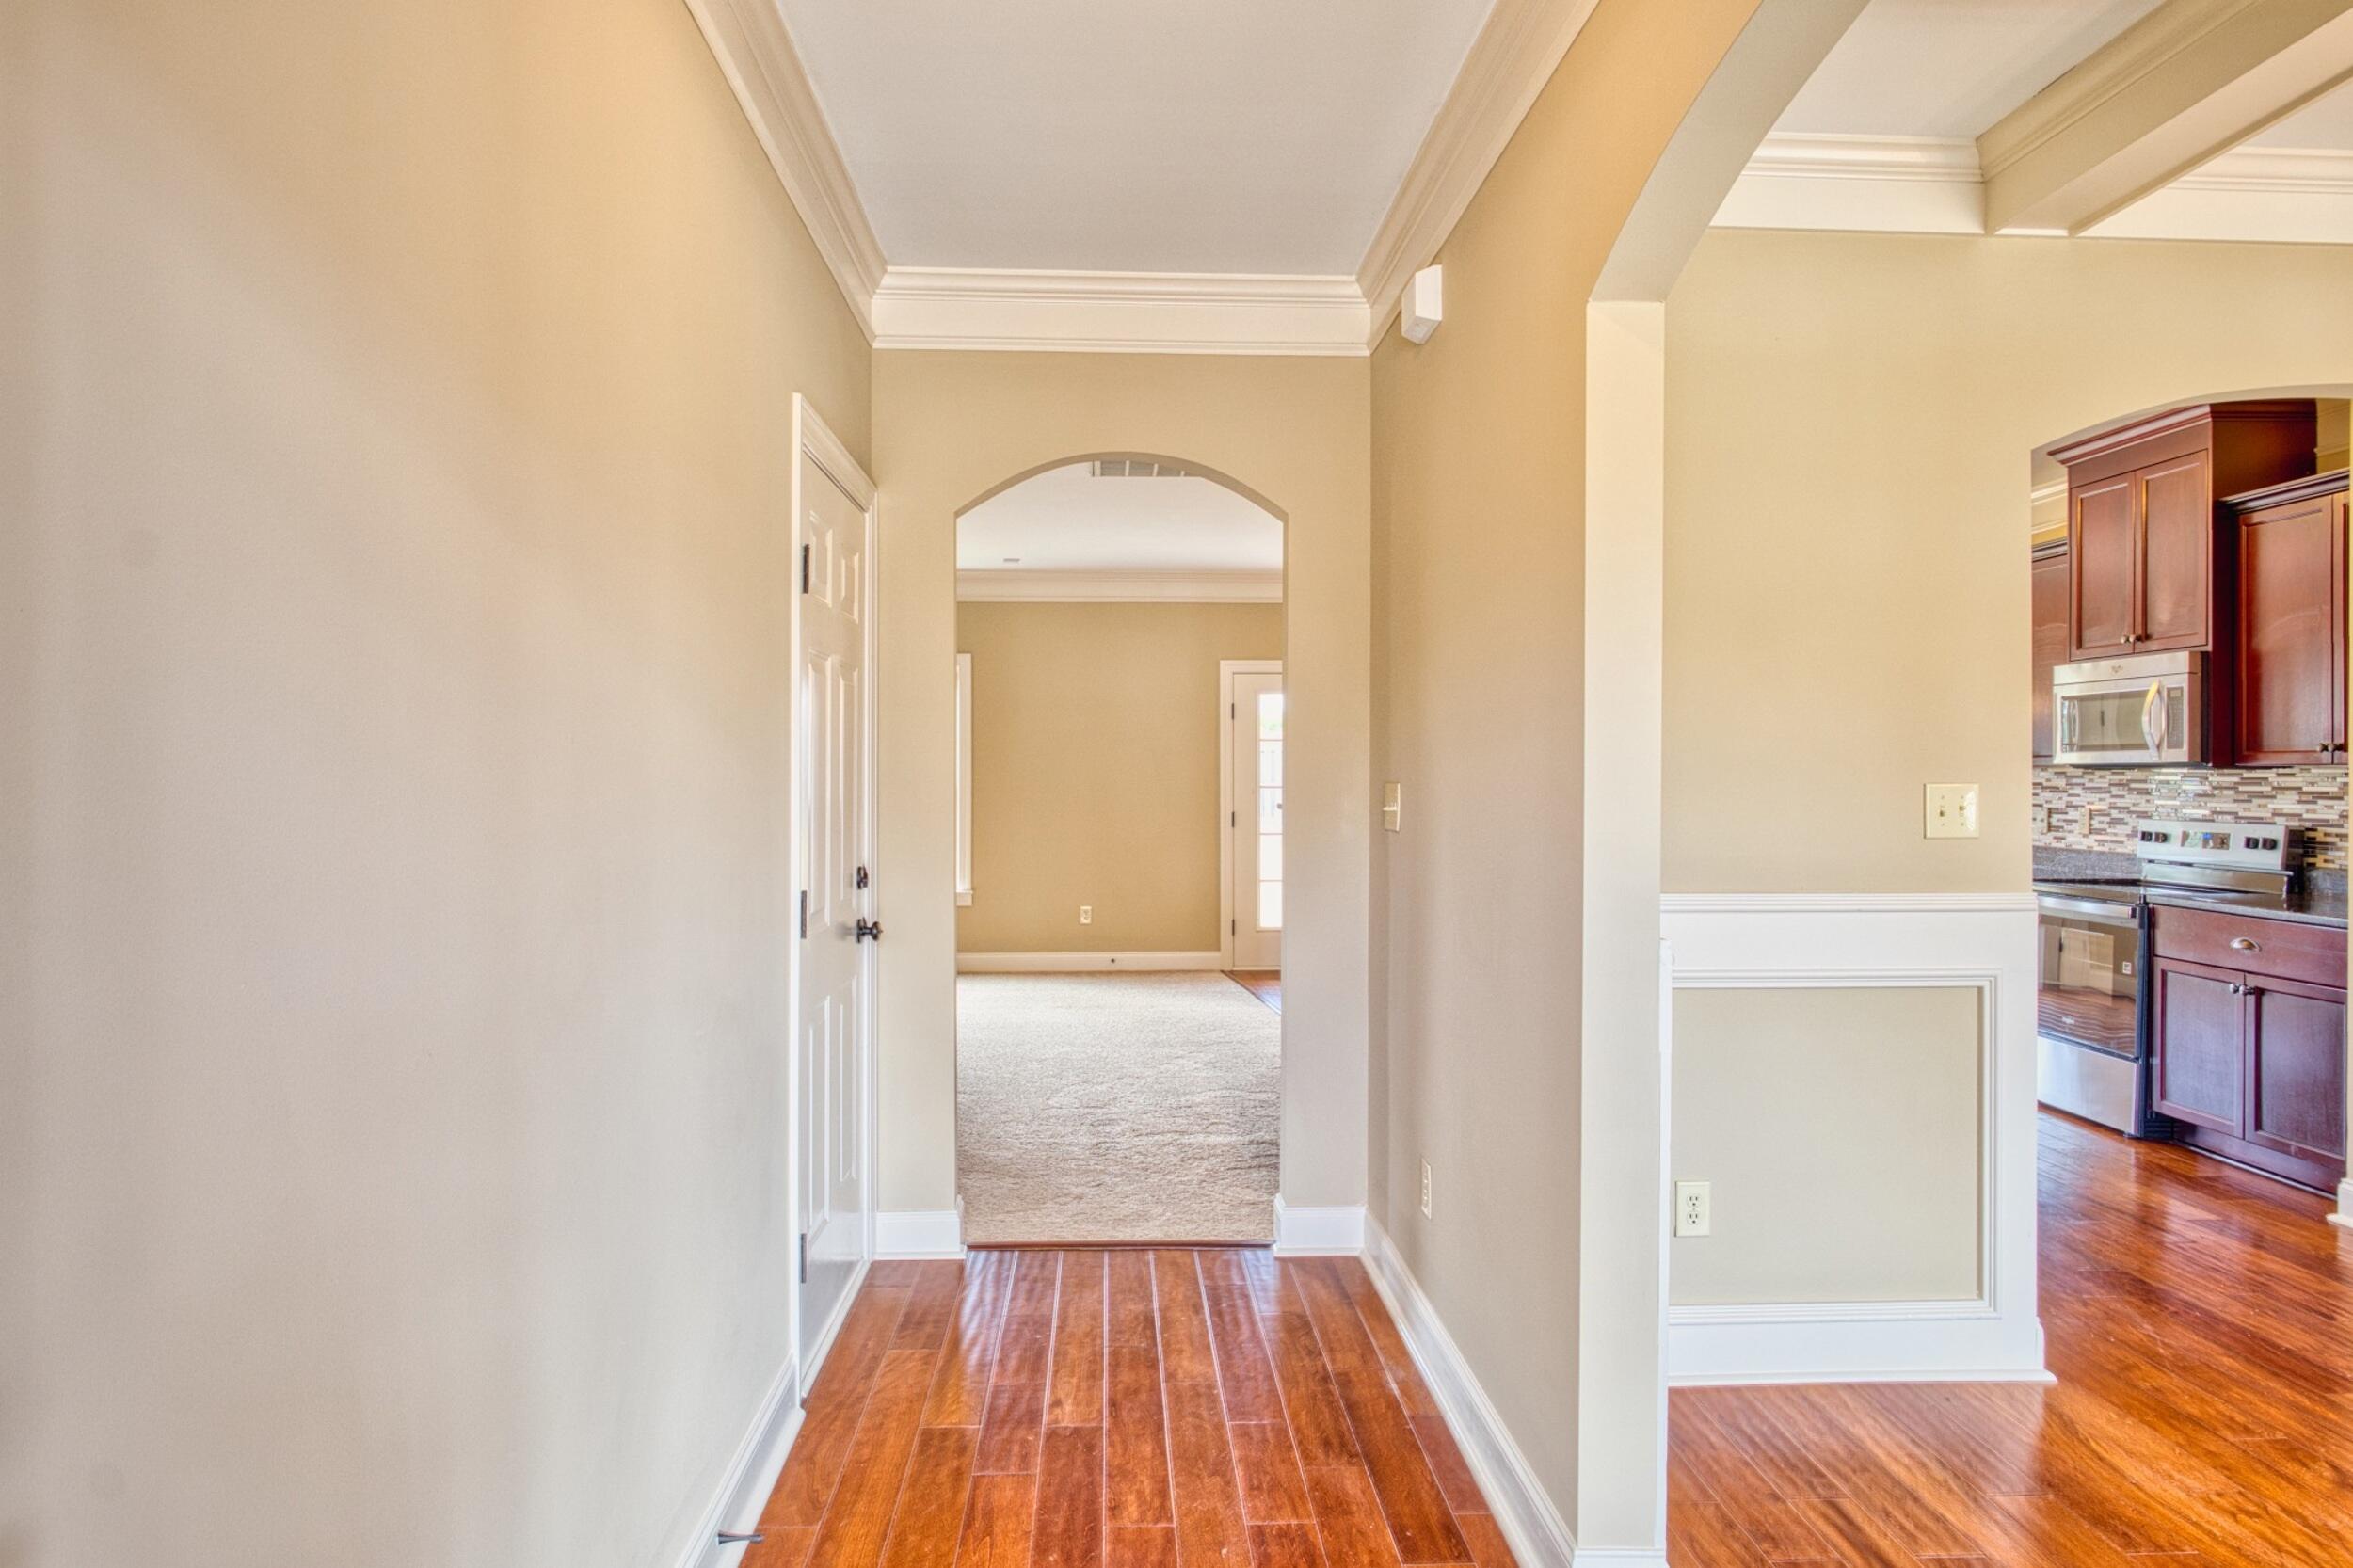
Hallway with reddish wood flooring and an arched doorway, with the kitchen visible to the right.
Entry hall with arched openings, warm plank flooring, and a view into the kitchen.
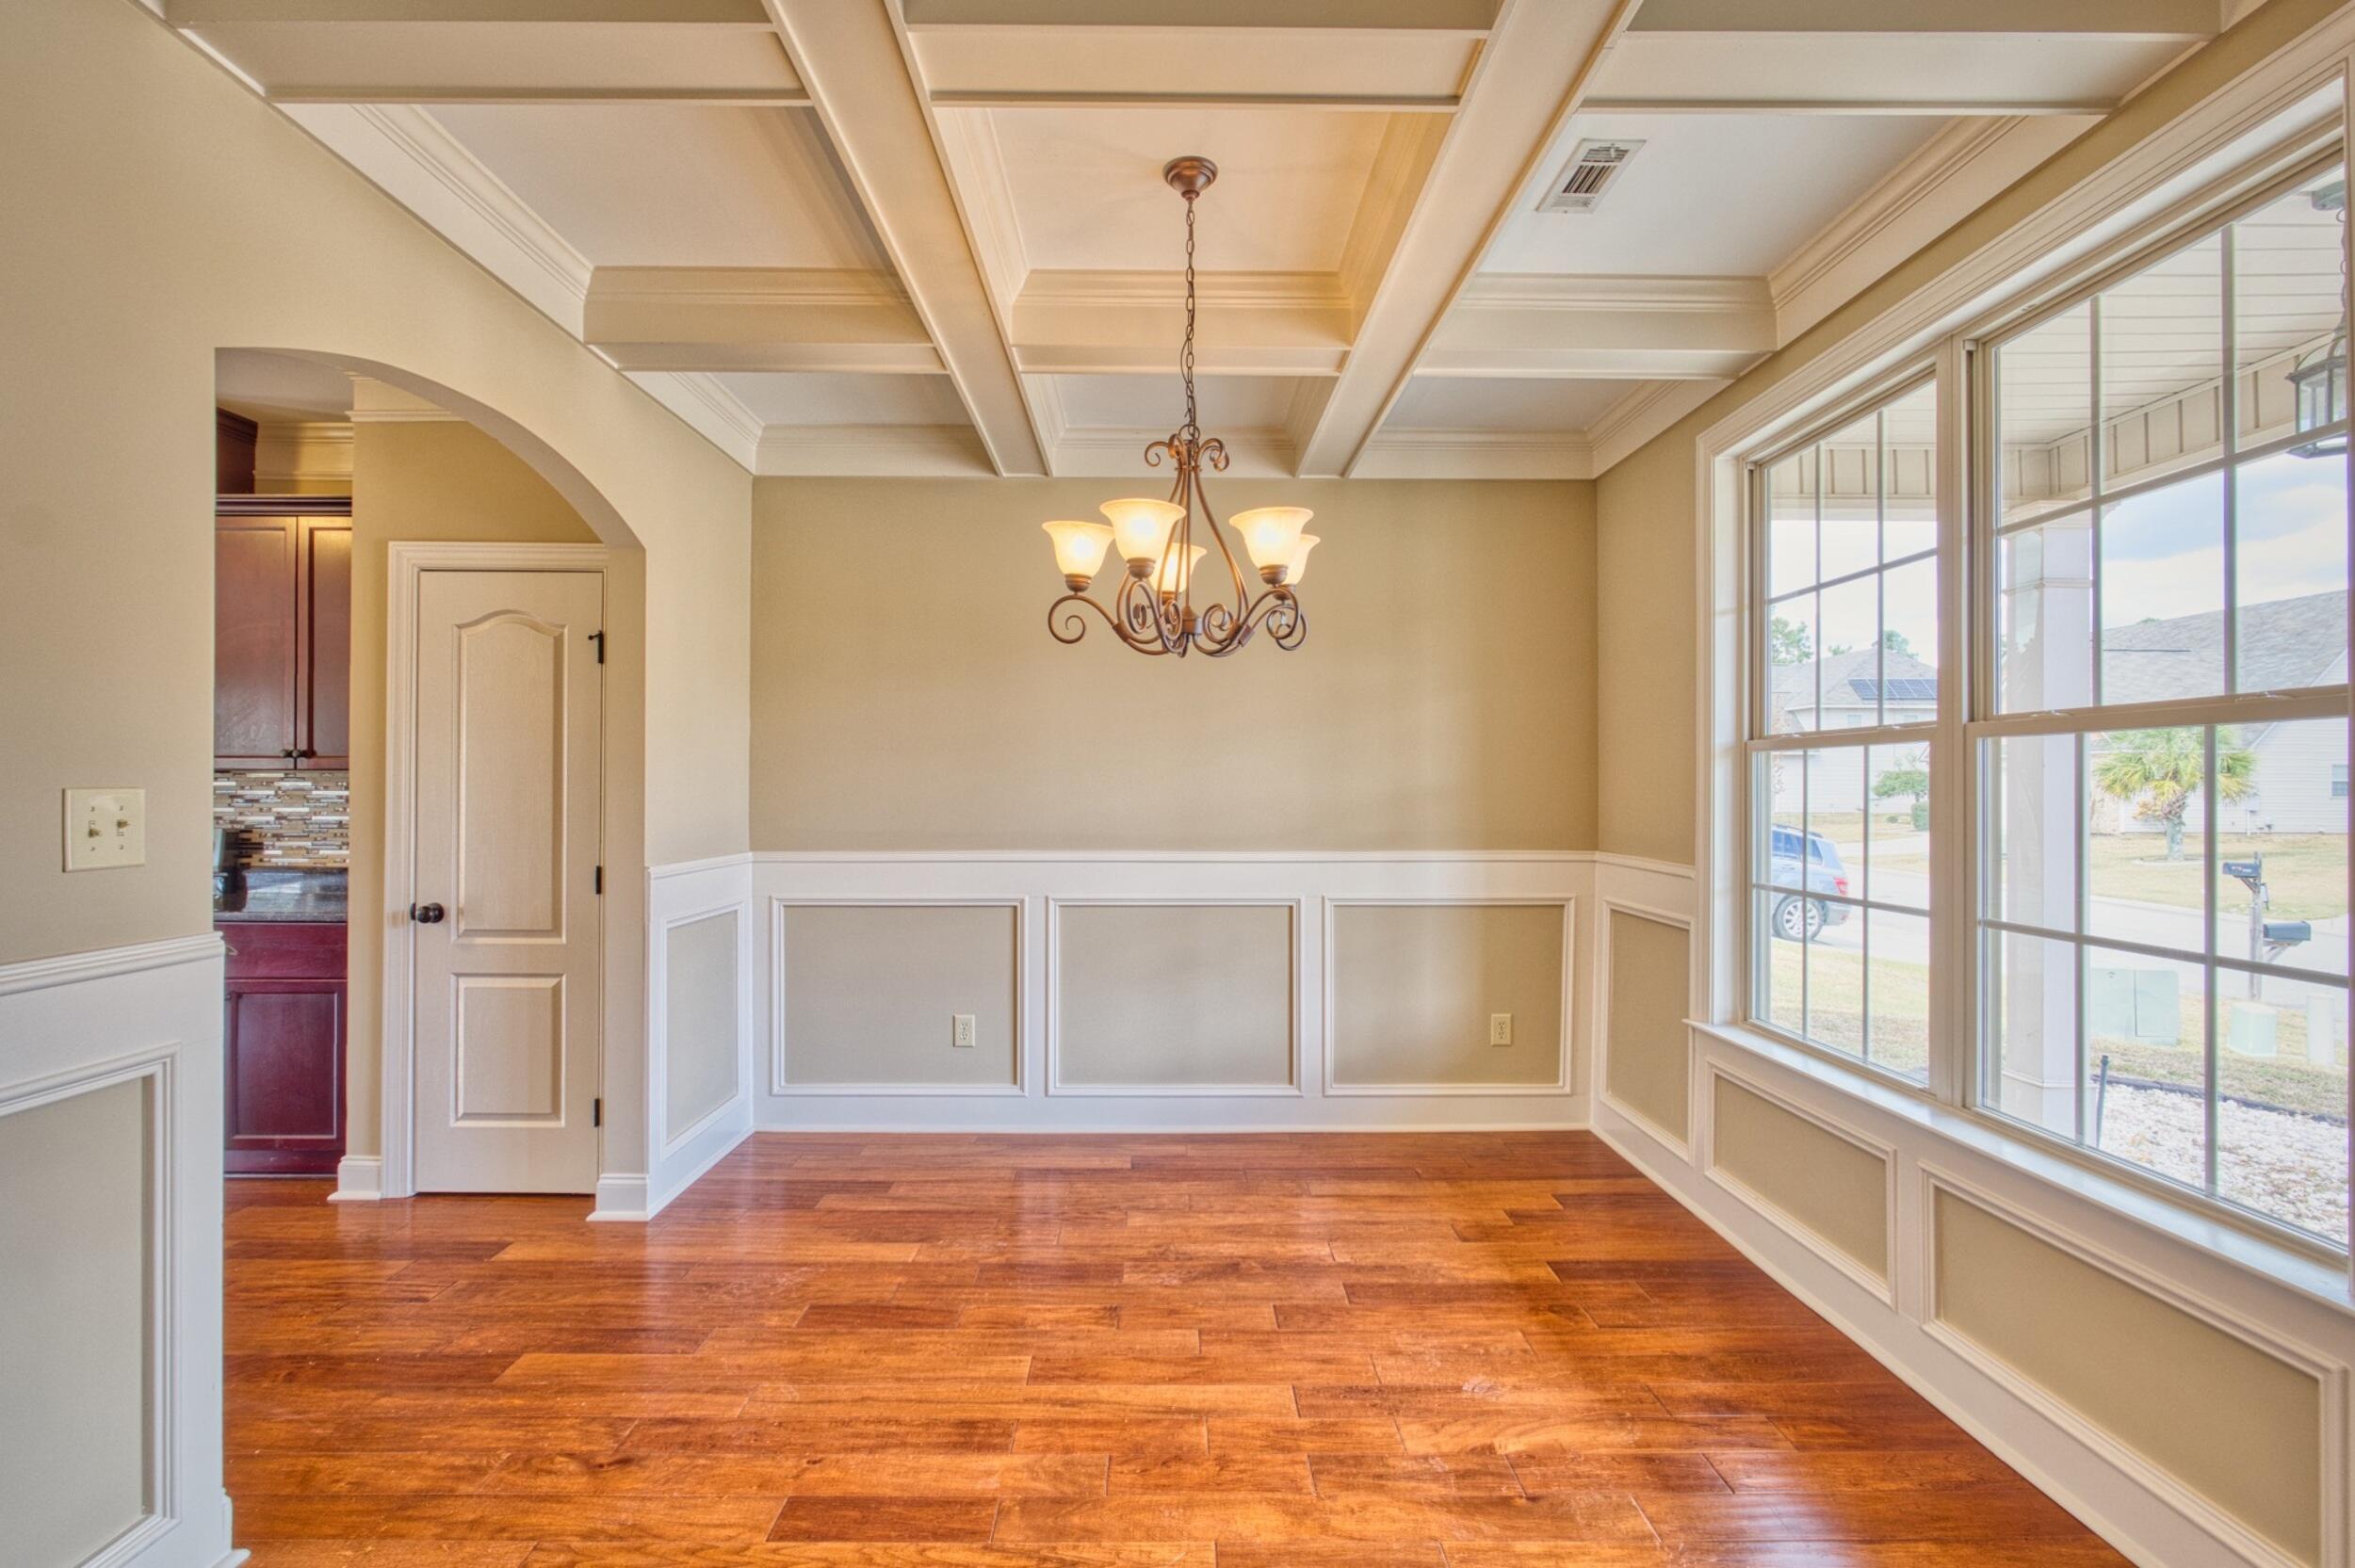
Empty dining room with a coffered ceiling, chandelier, wood floors, and large windows.
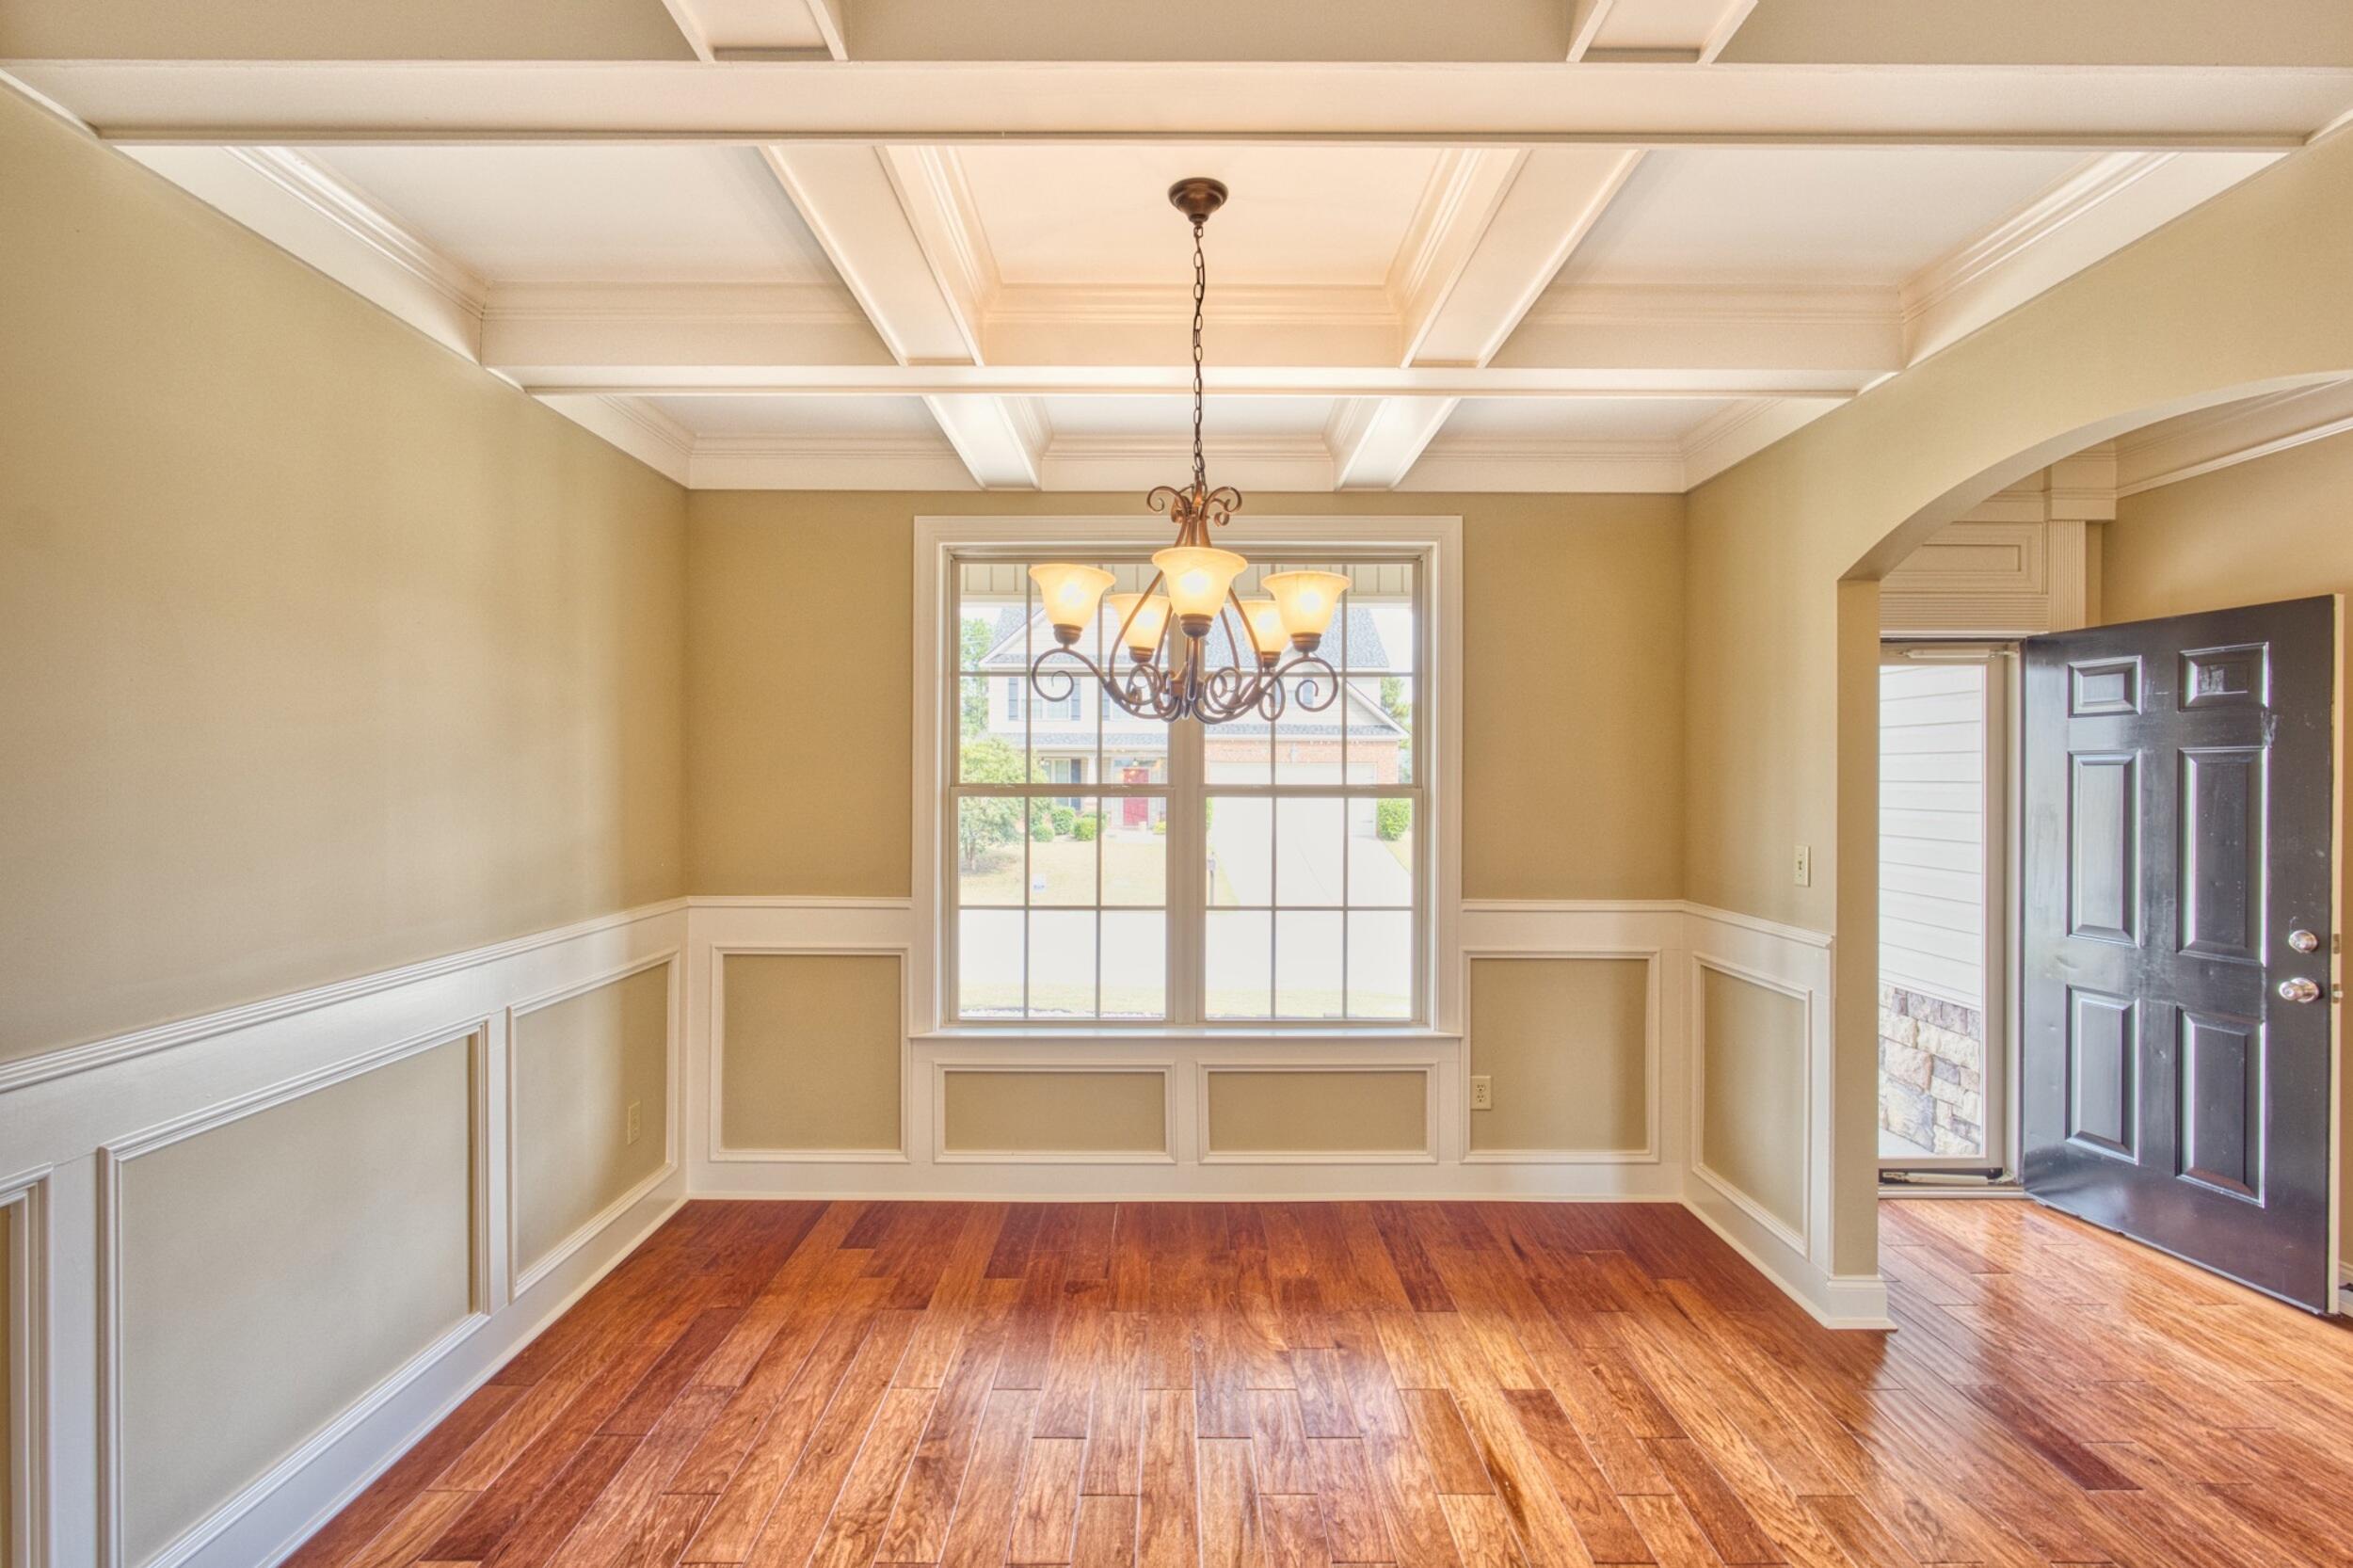
Empty dining room with a coffered ceiling, chandelier, wood floors and an open front door.
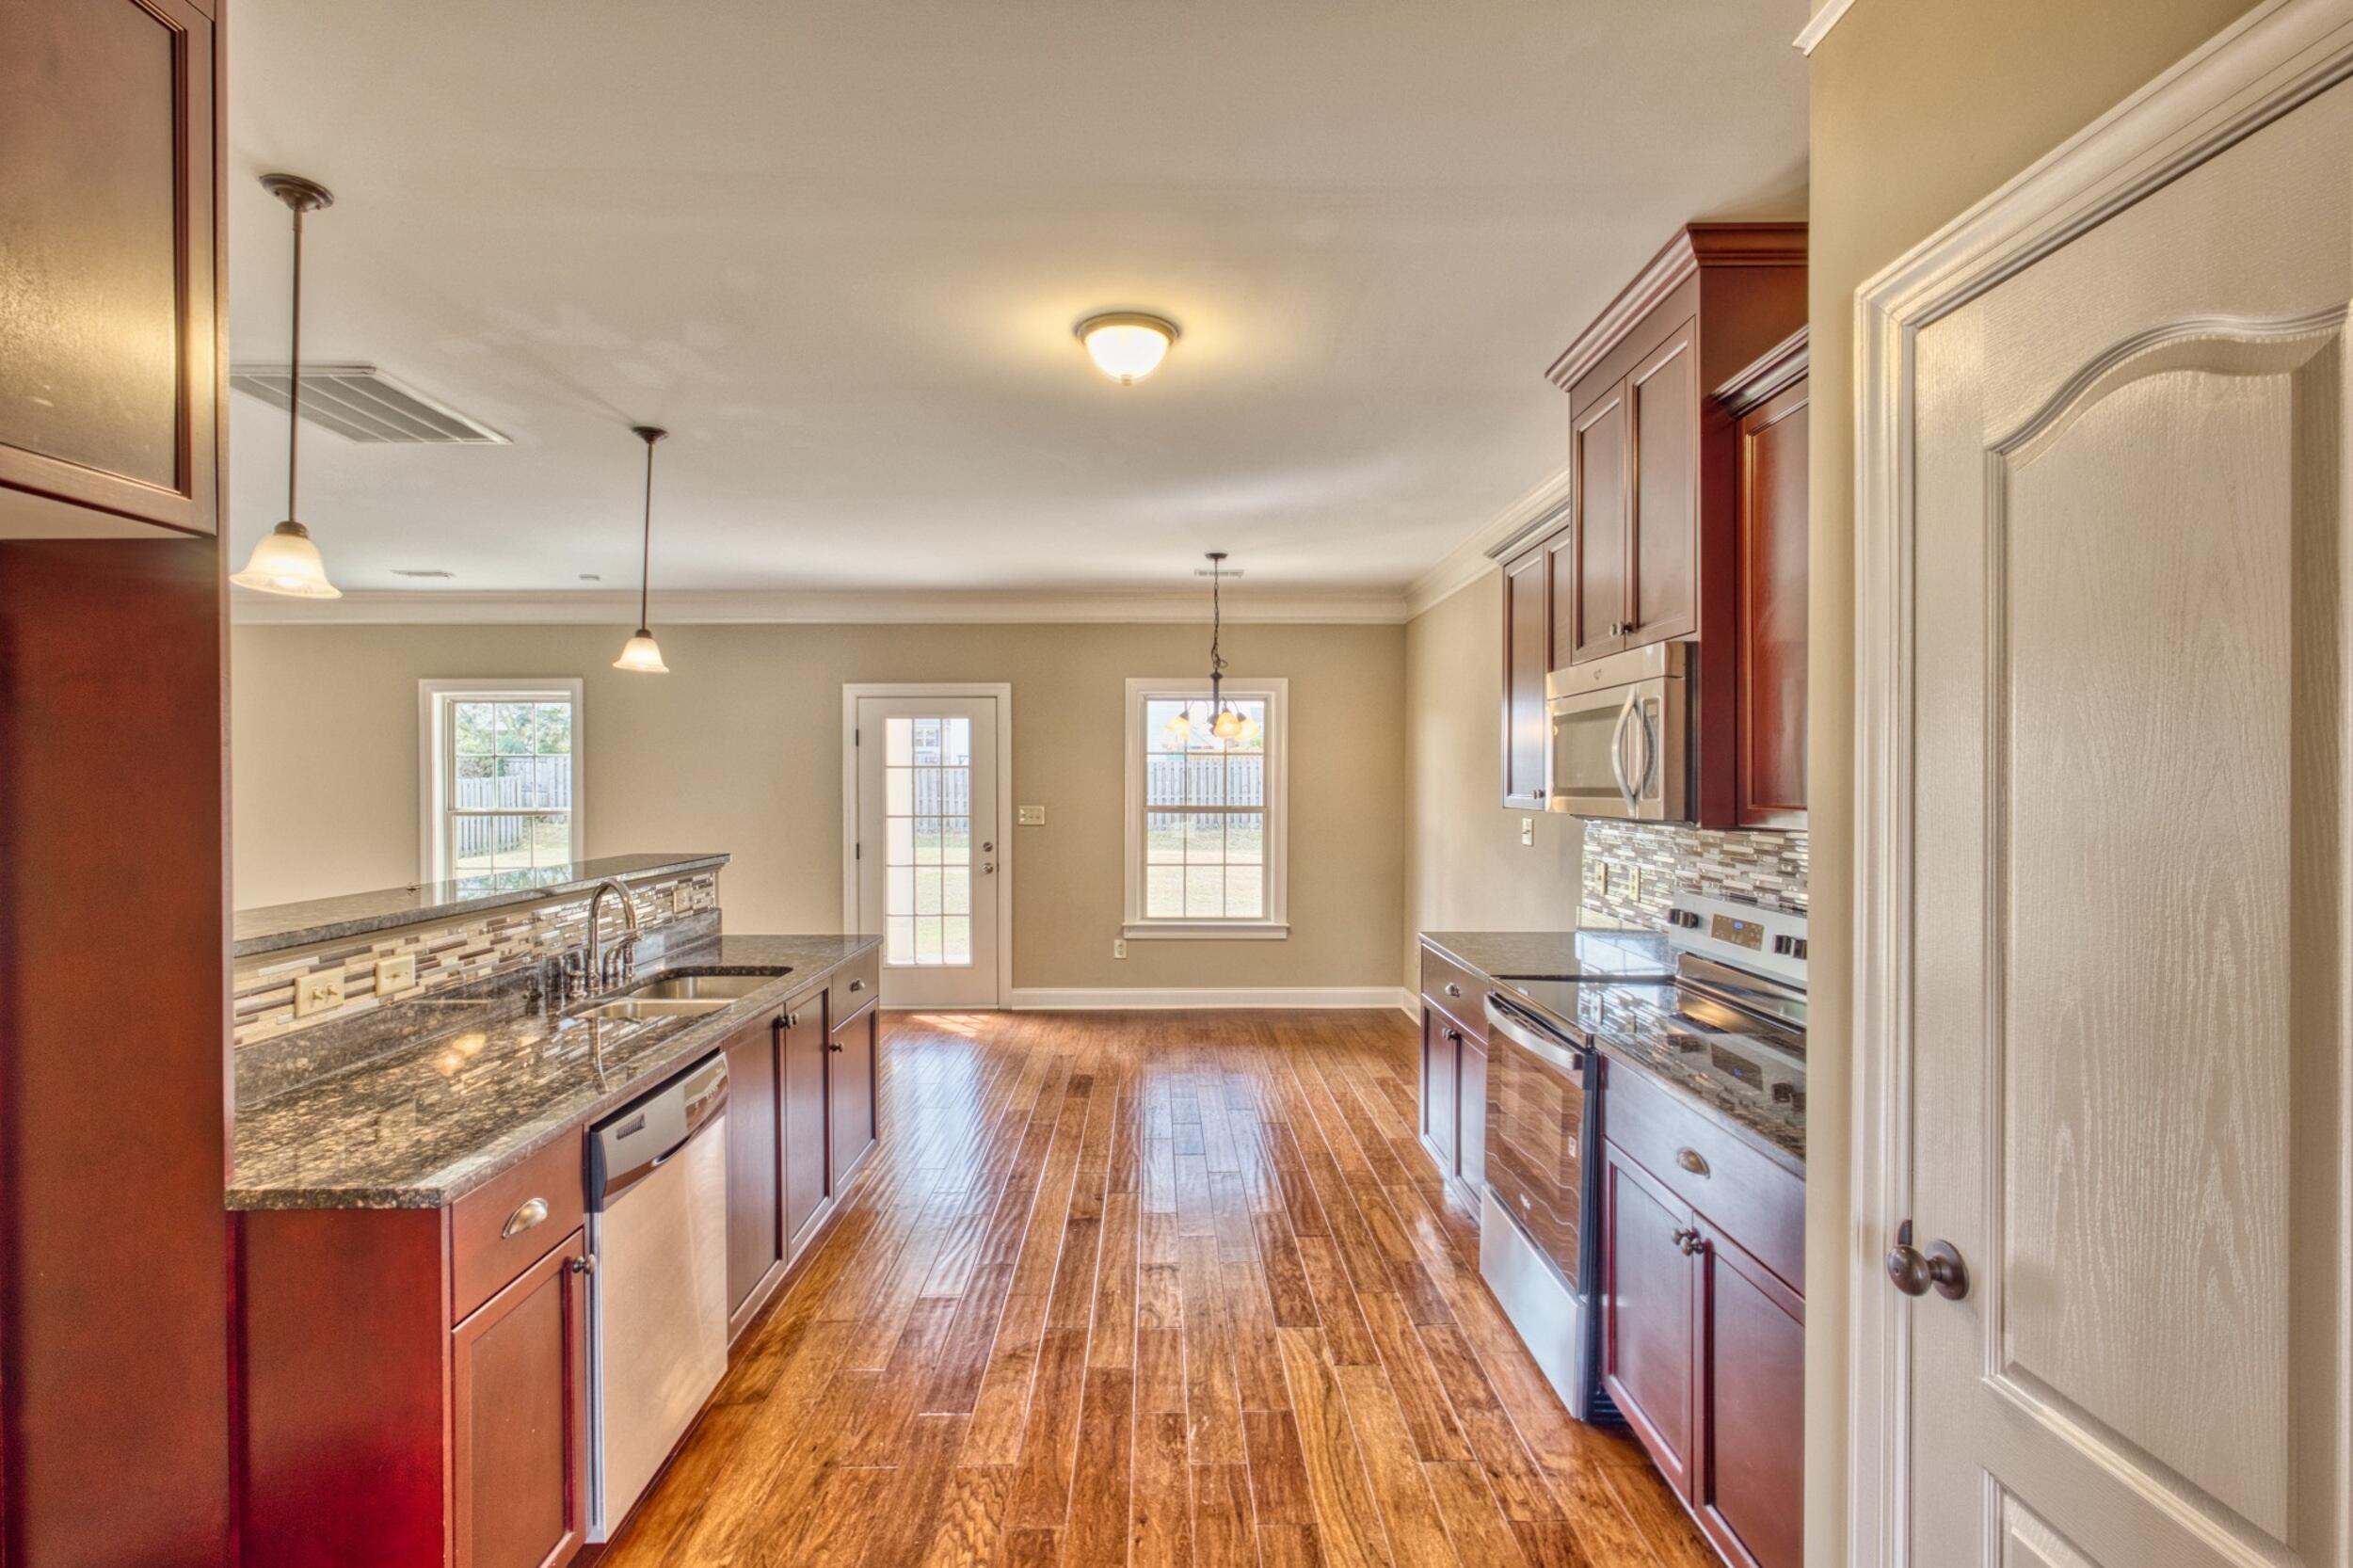
Kitchen with cherry cabinets, granite counters, stainless appliances, and a long wood-look tile floor.
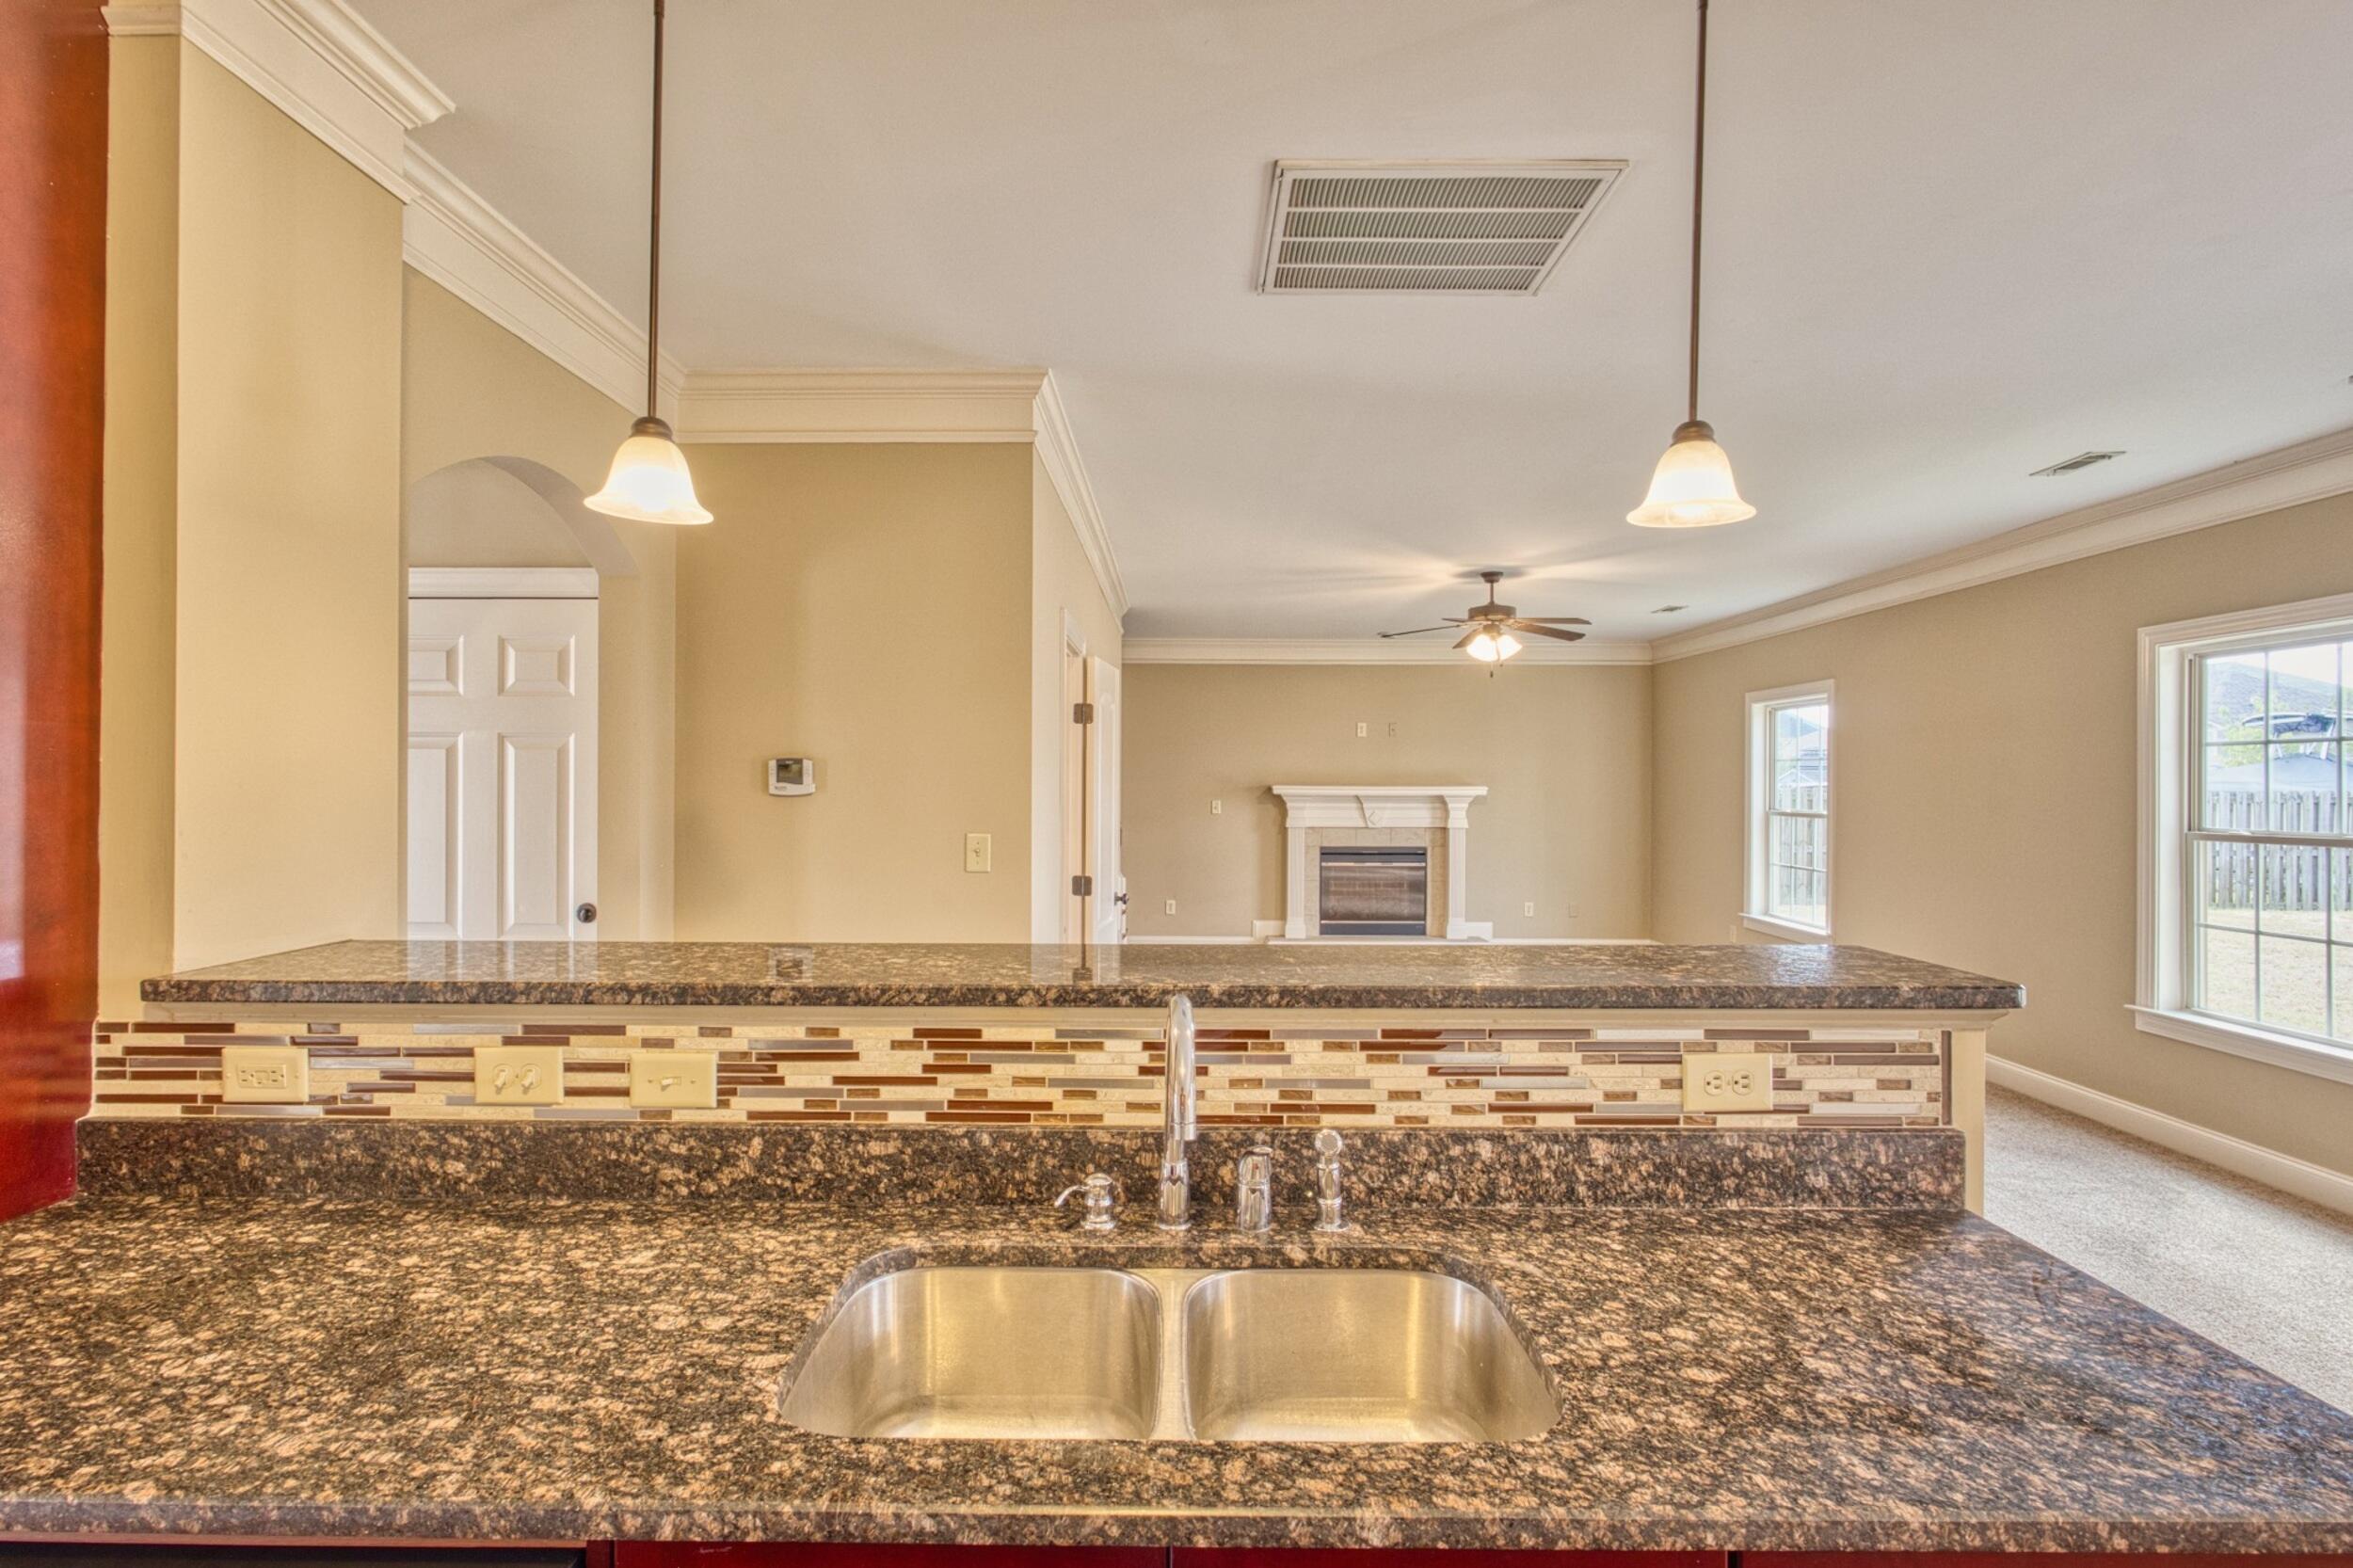
Kitchen granite peninsula and double sink overlooking an open living room with a fireplace.
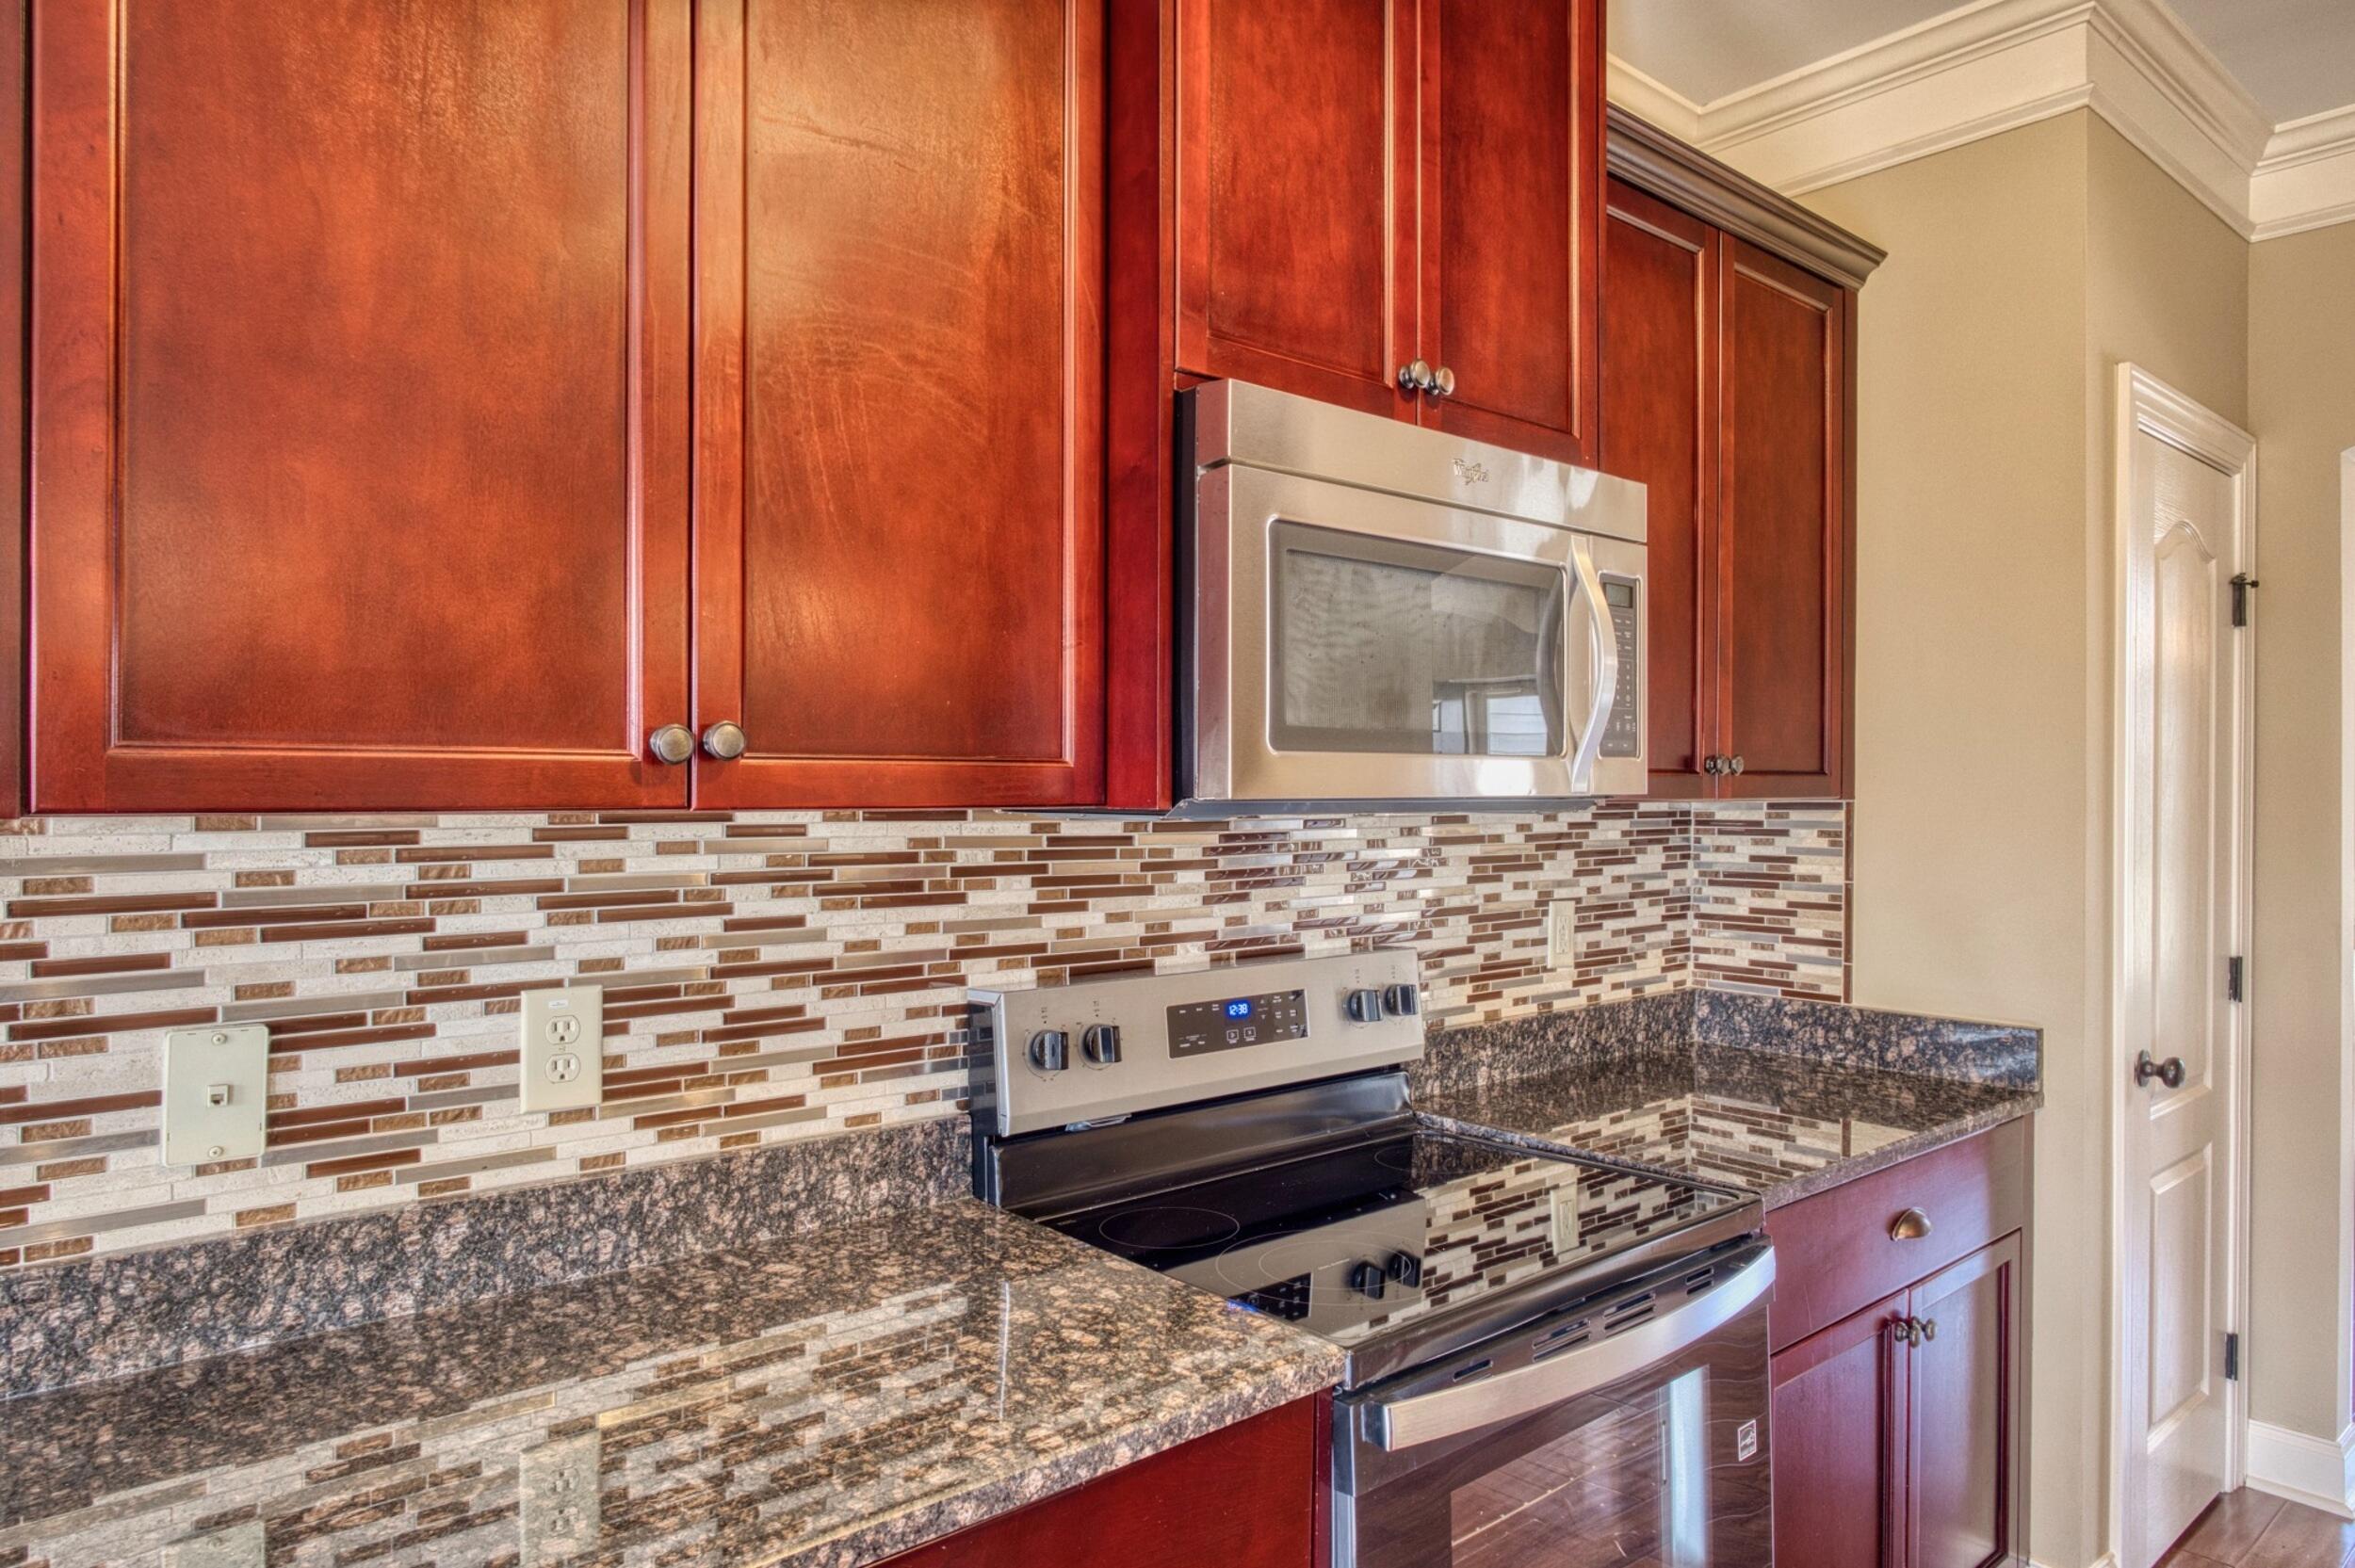
Kitchen with red wood cabinets, stainless appliances, granite counters, and a mosaic tile backsplash.
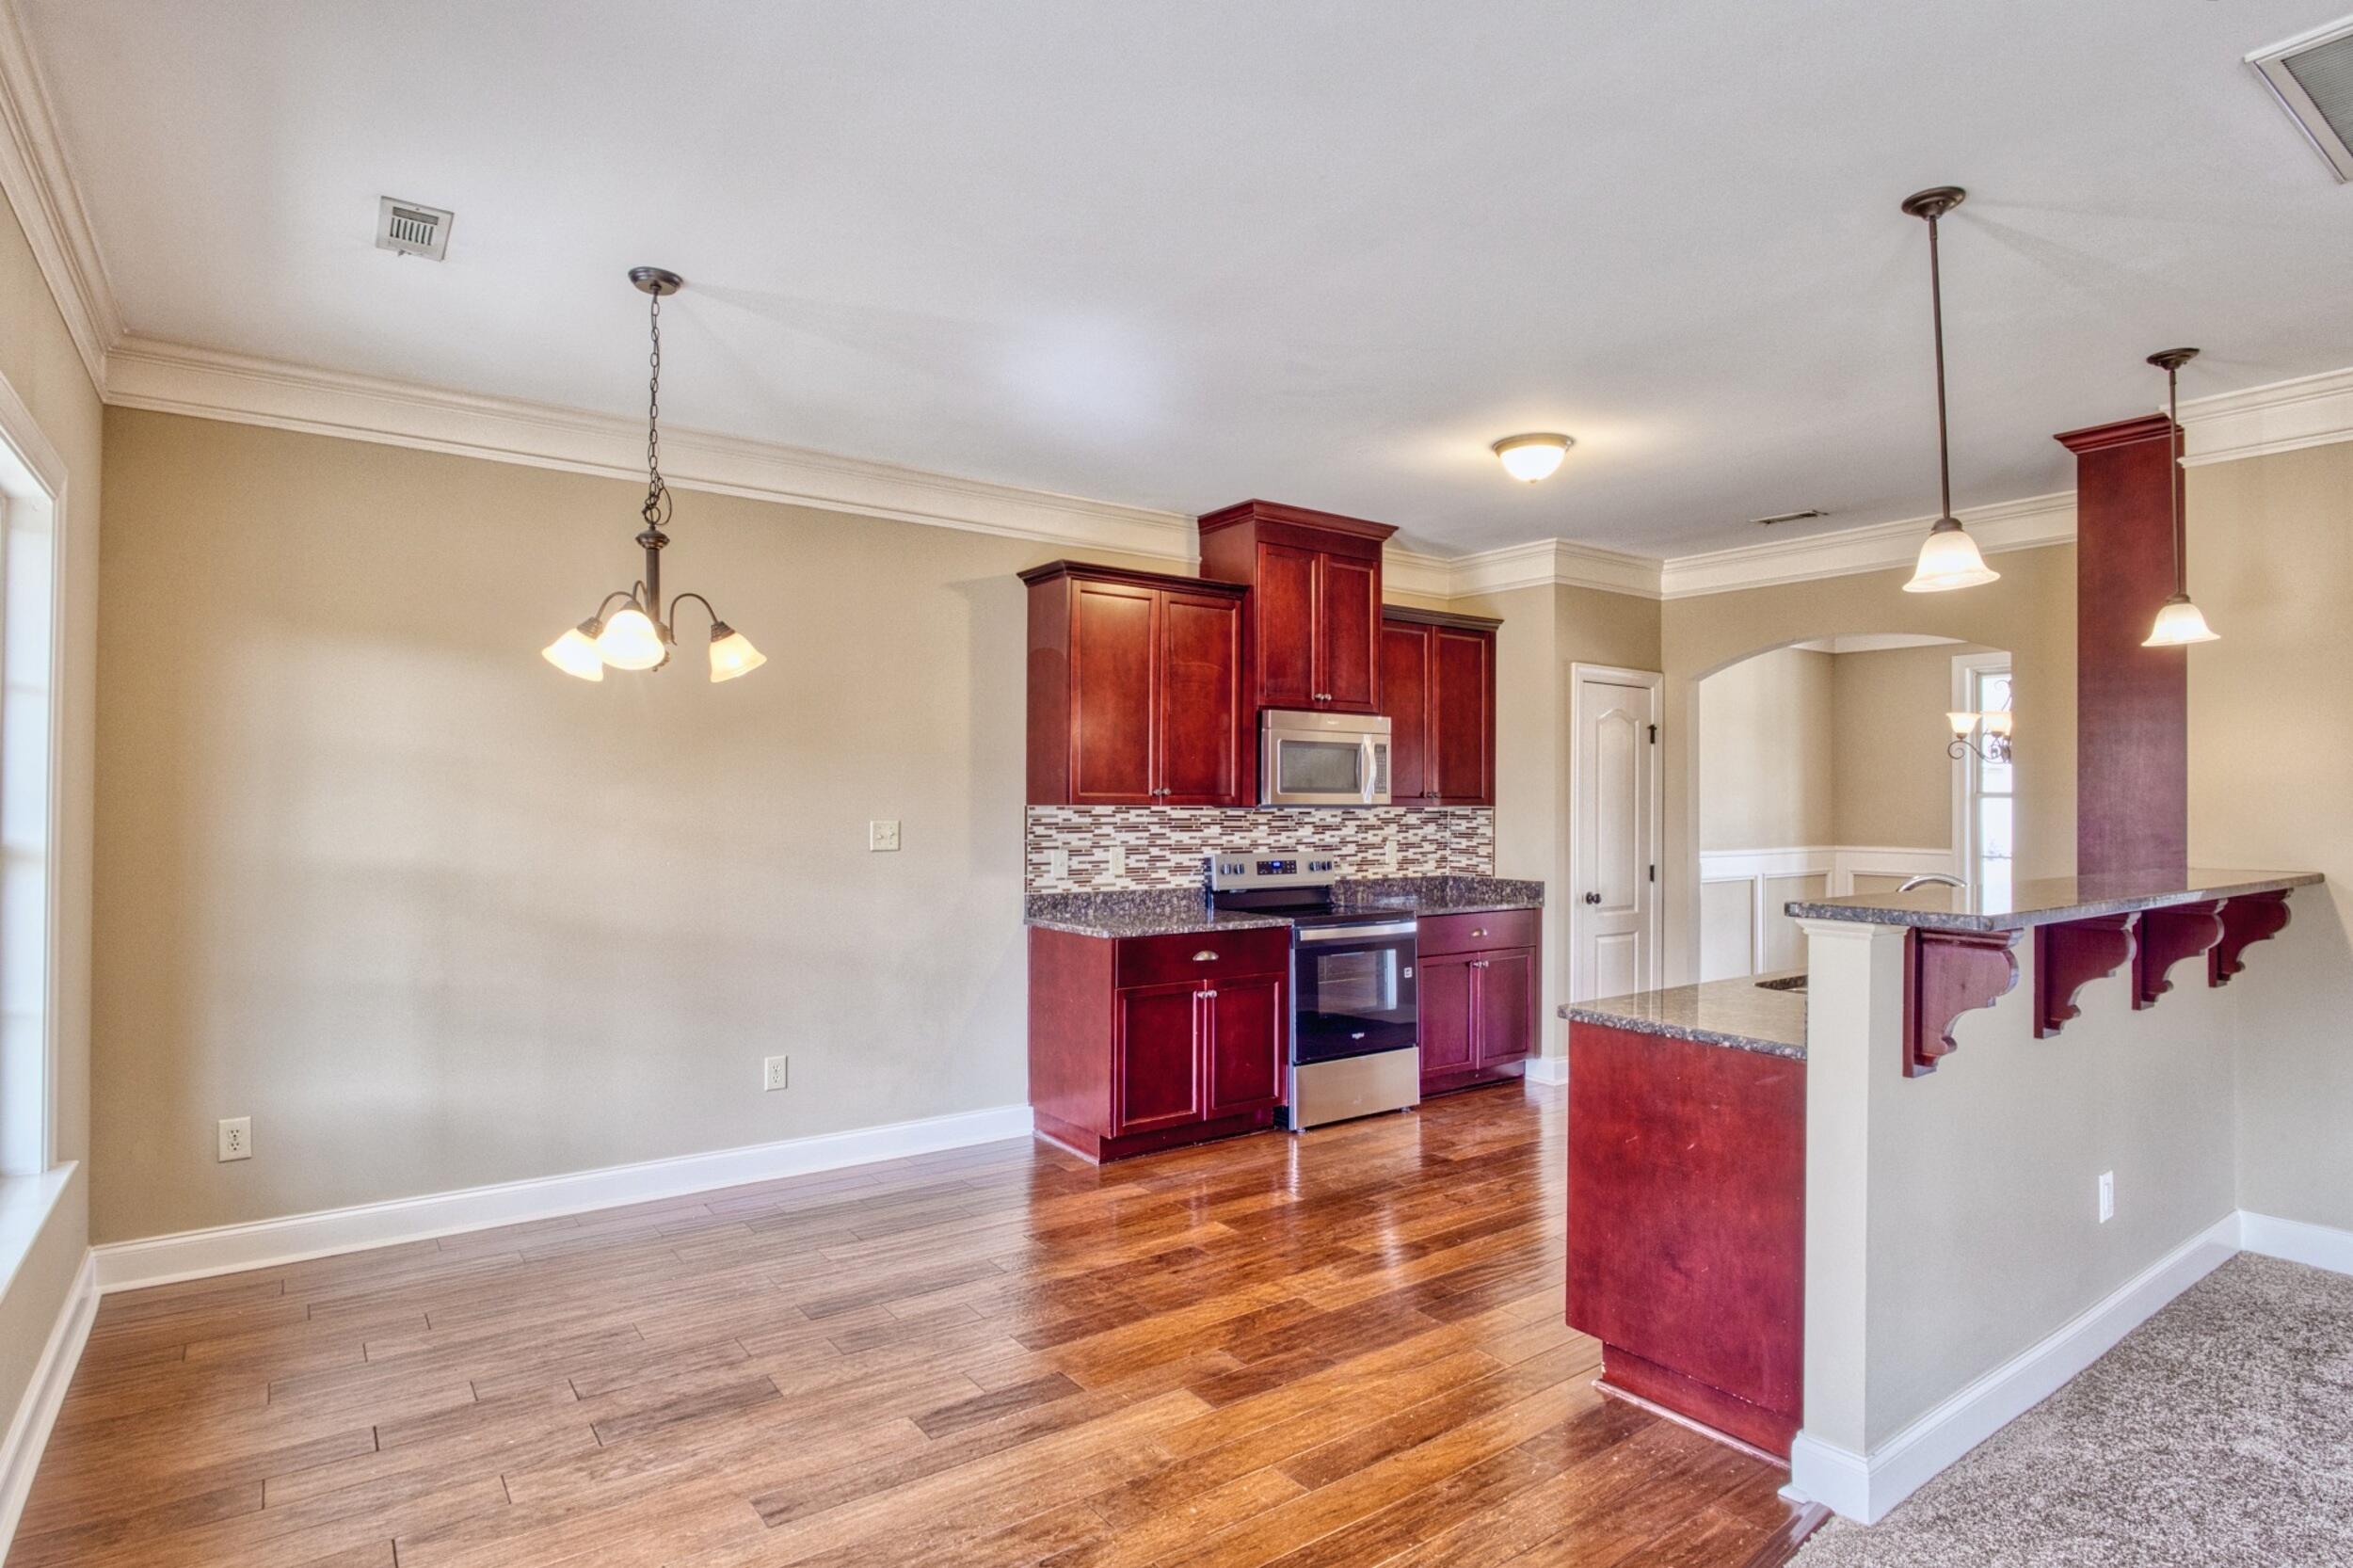
Open kitchen and dining area with cherry cabinets, stainless steel appliances, and a granite breakfast bar.
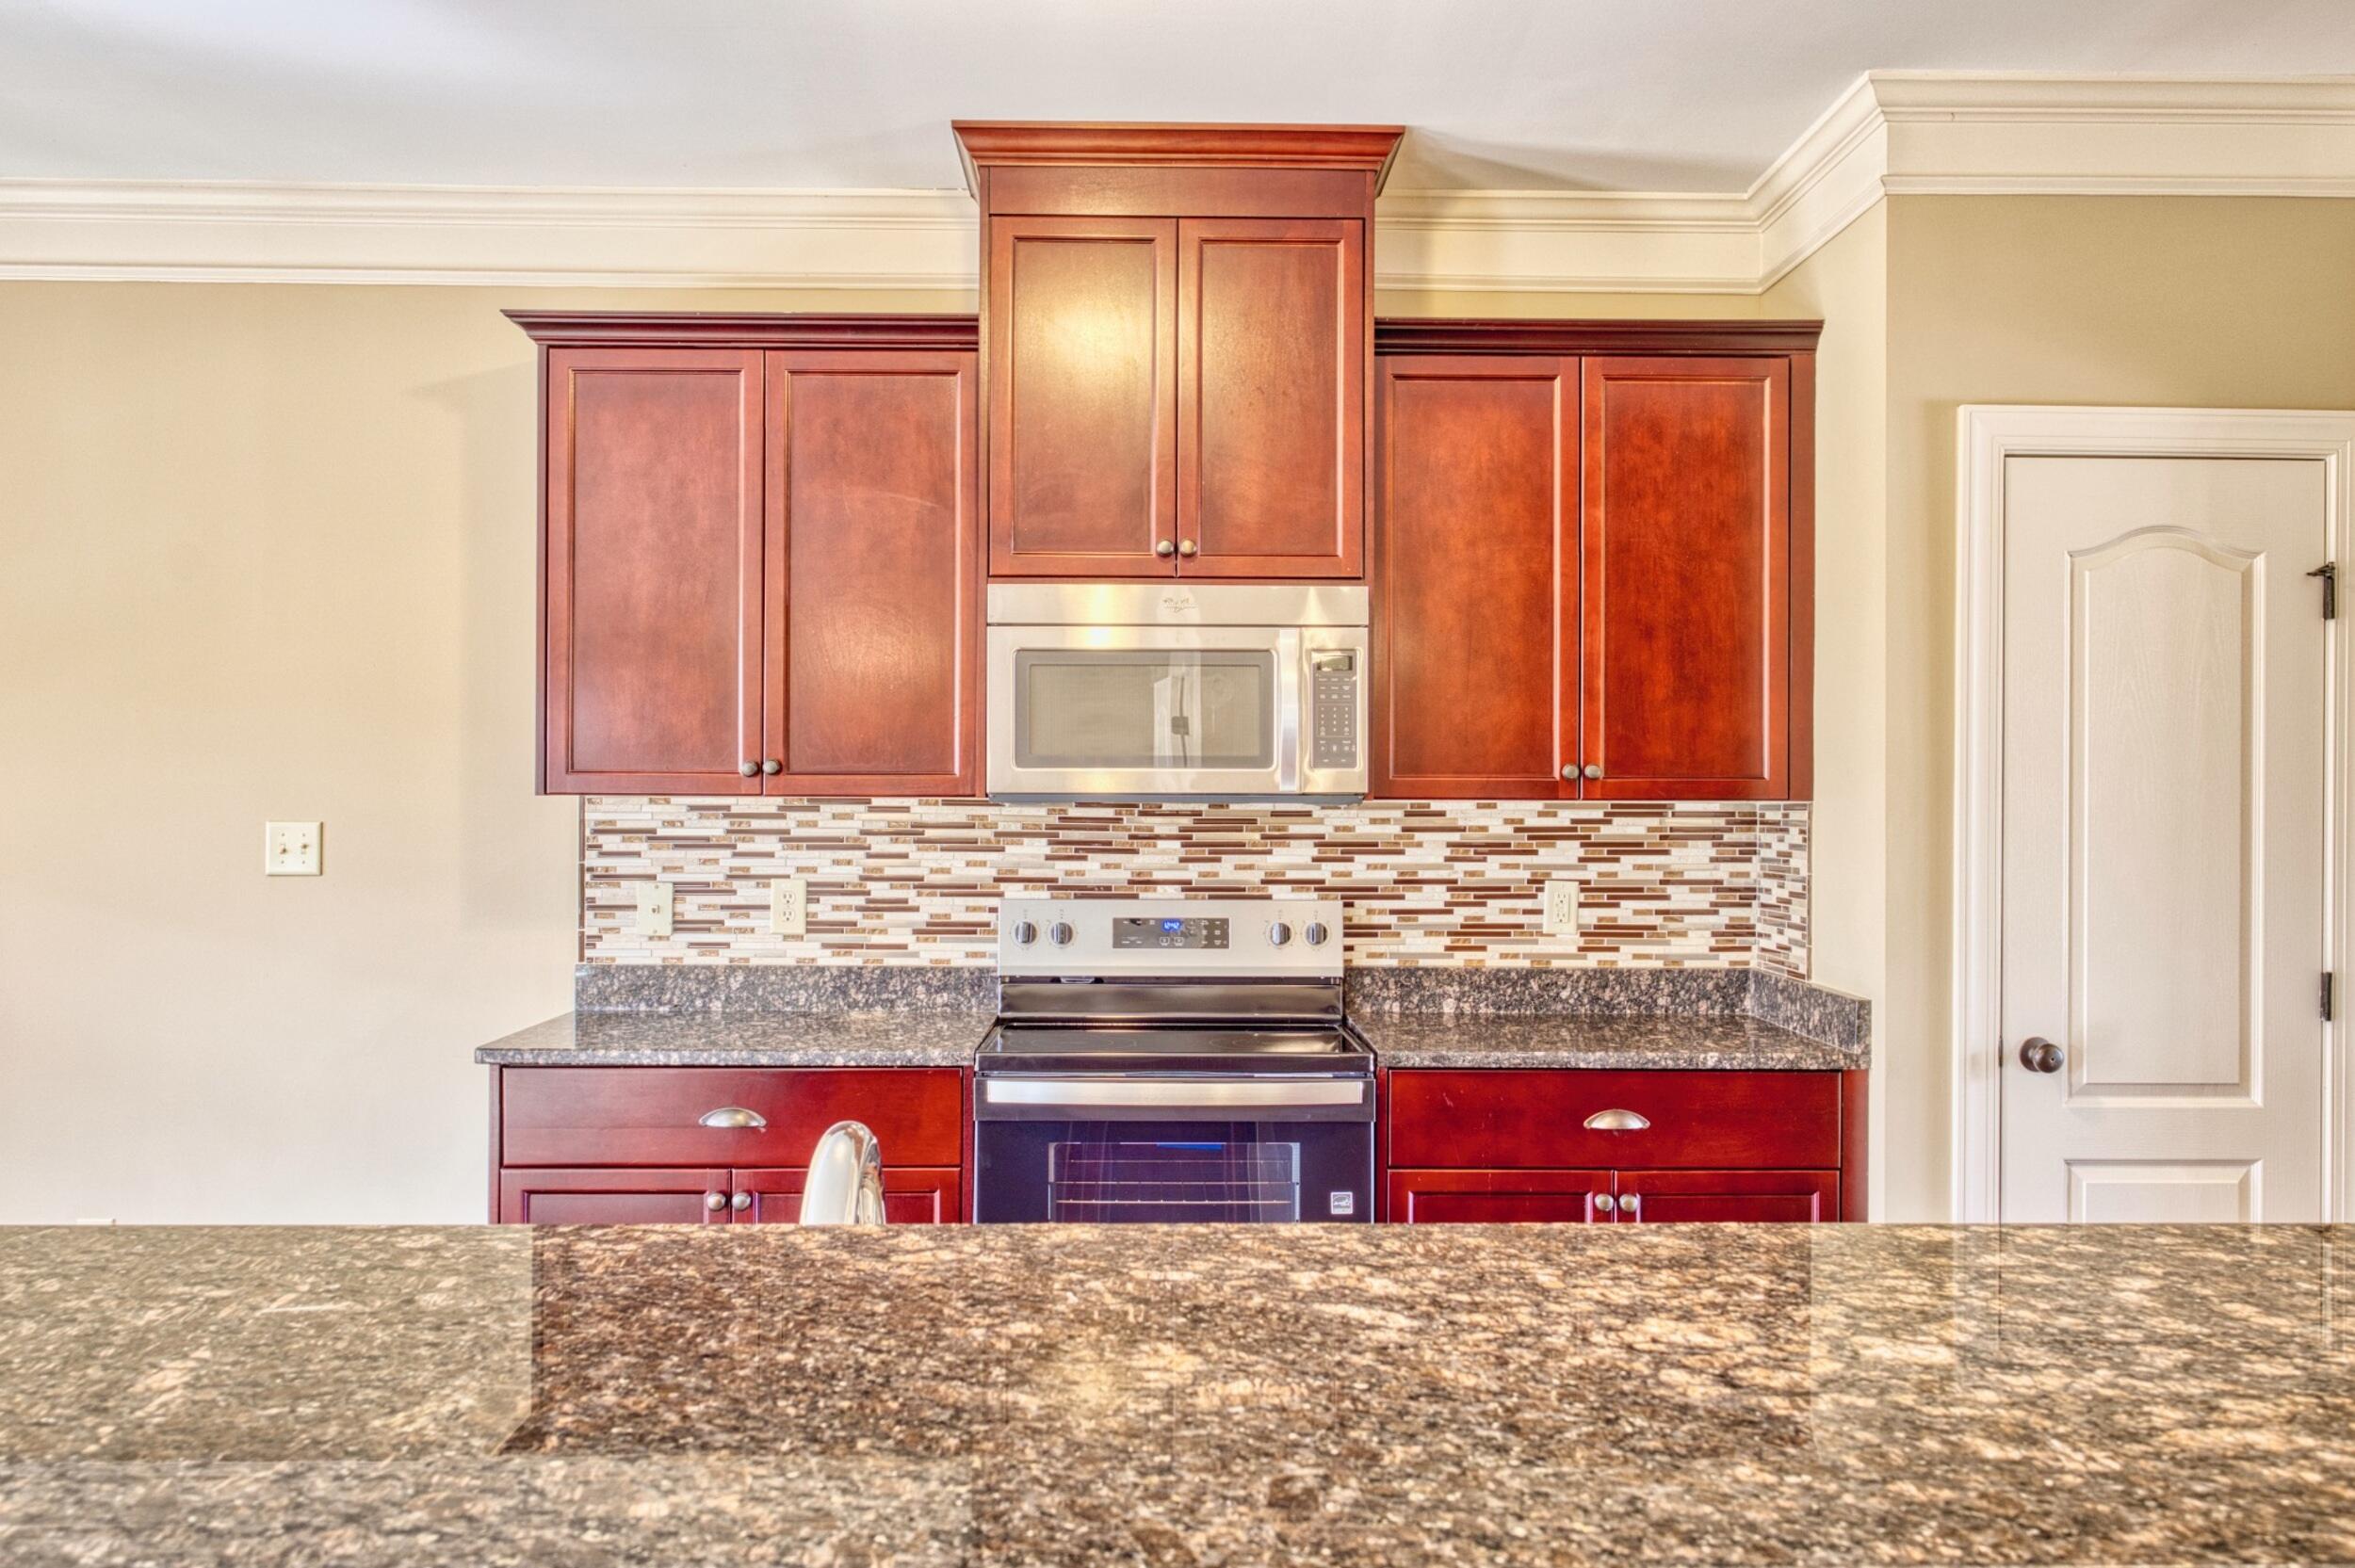
Kitchen with reddish-brown cabinets, stainless steel appliances, mosaic backsplash, and granite counters.
Entry foyer with a long tile floor, red bar counter, and open front door.
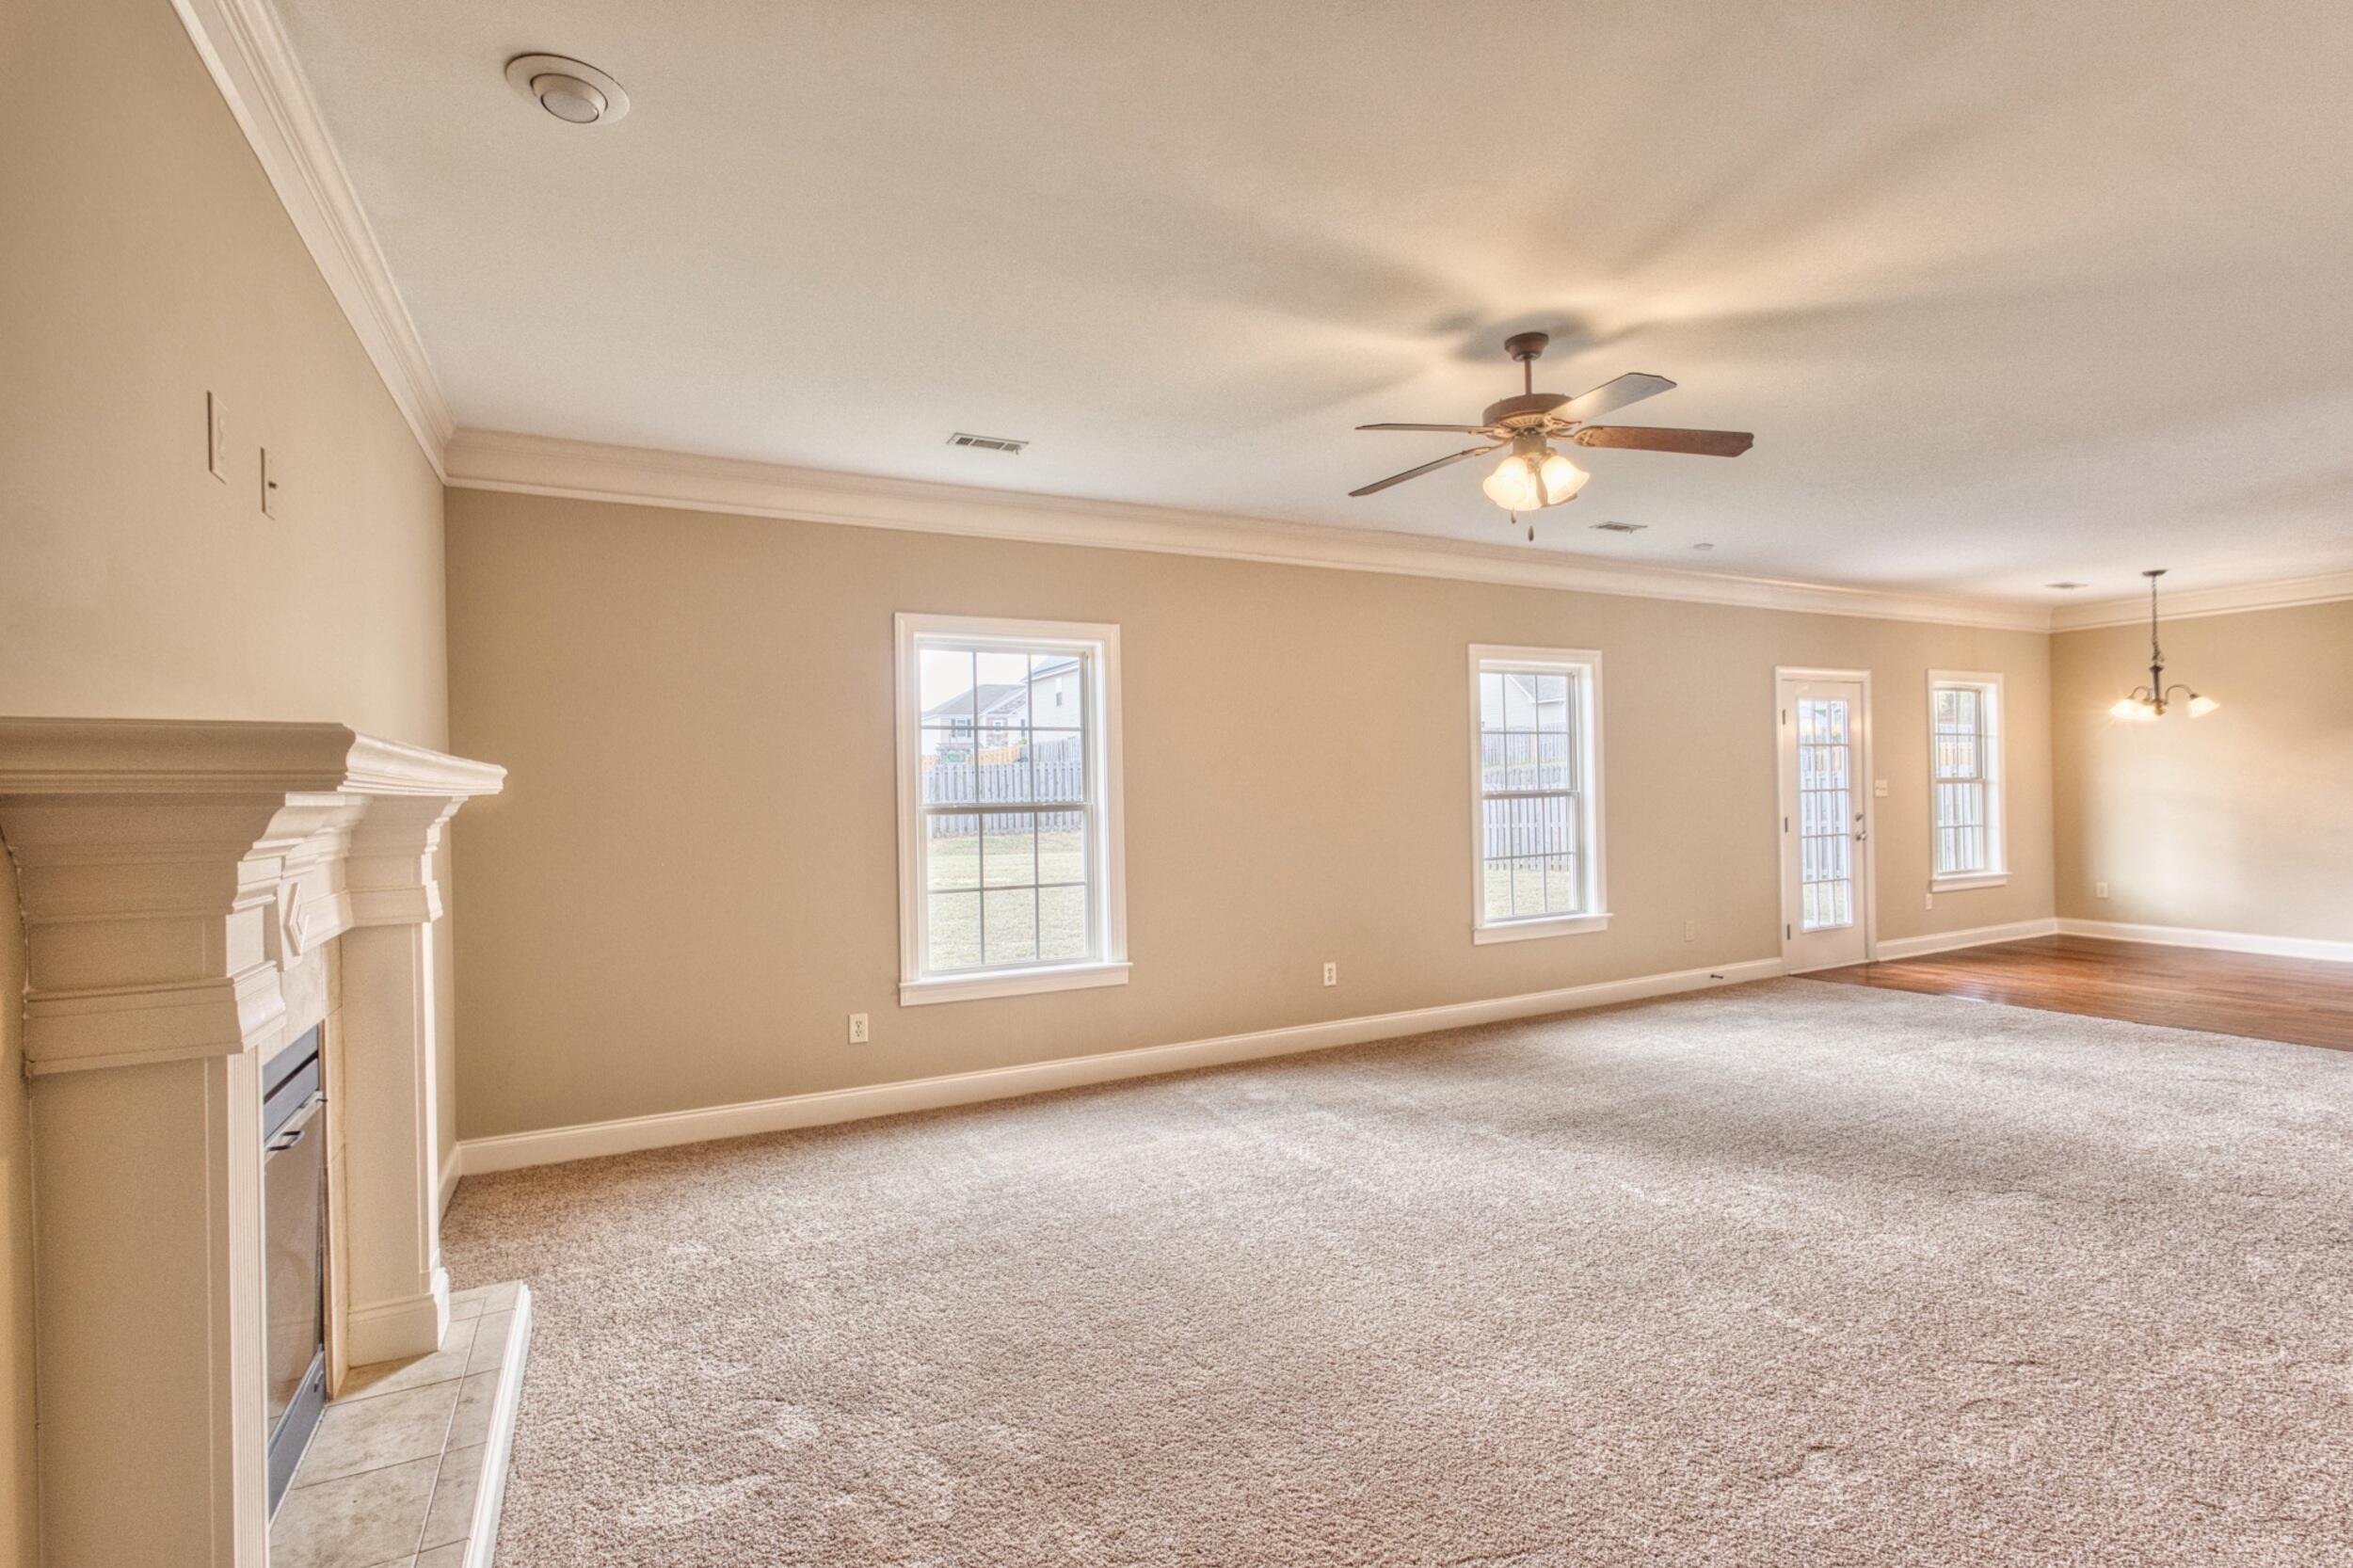
Unfurnished living room with a white fireplace, ceiling fan, and large windows overlooking a fenced yard.
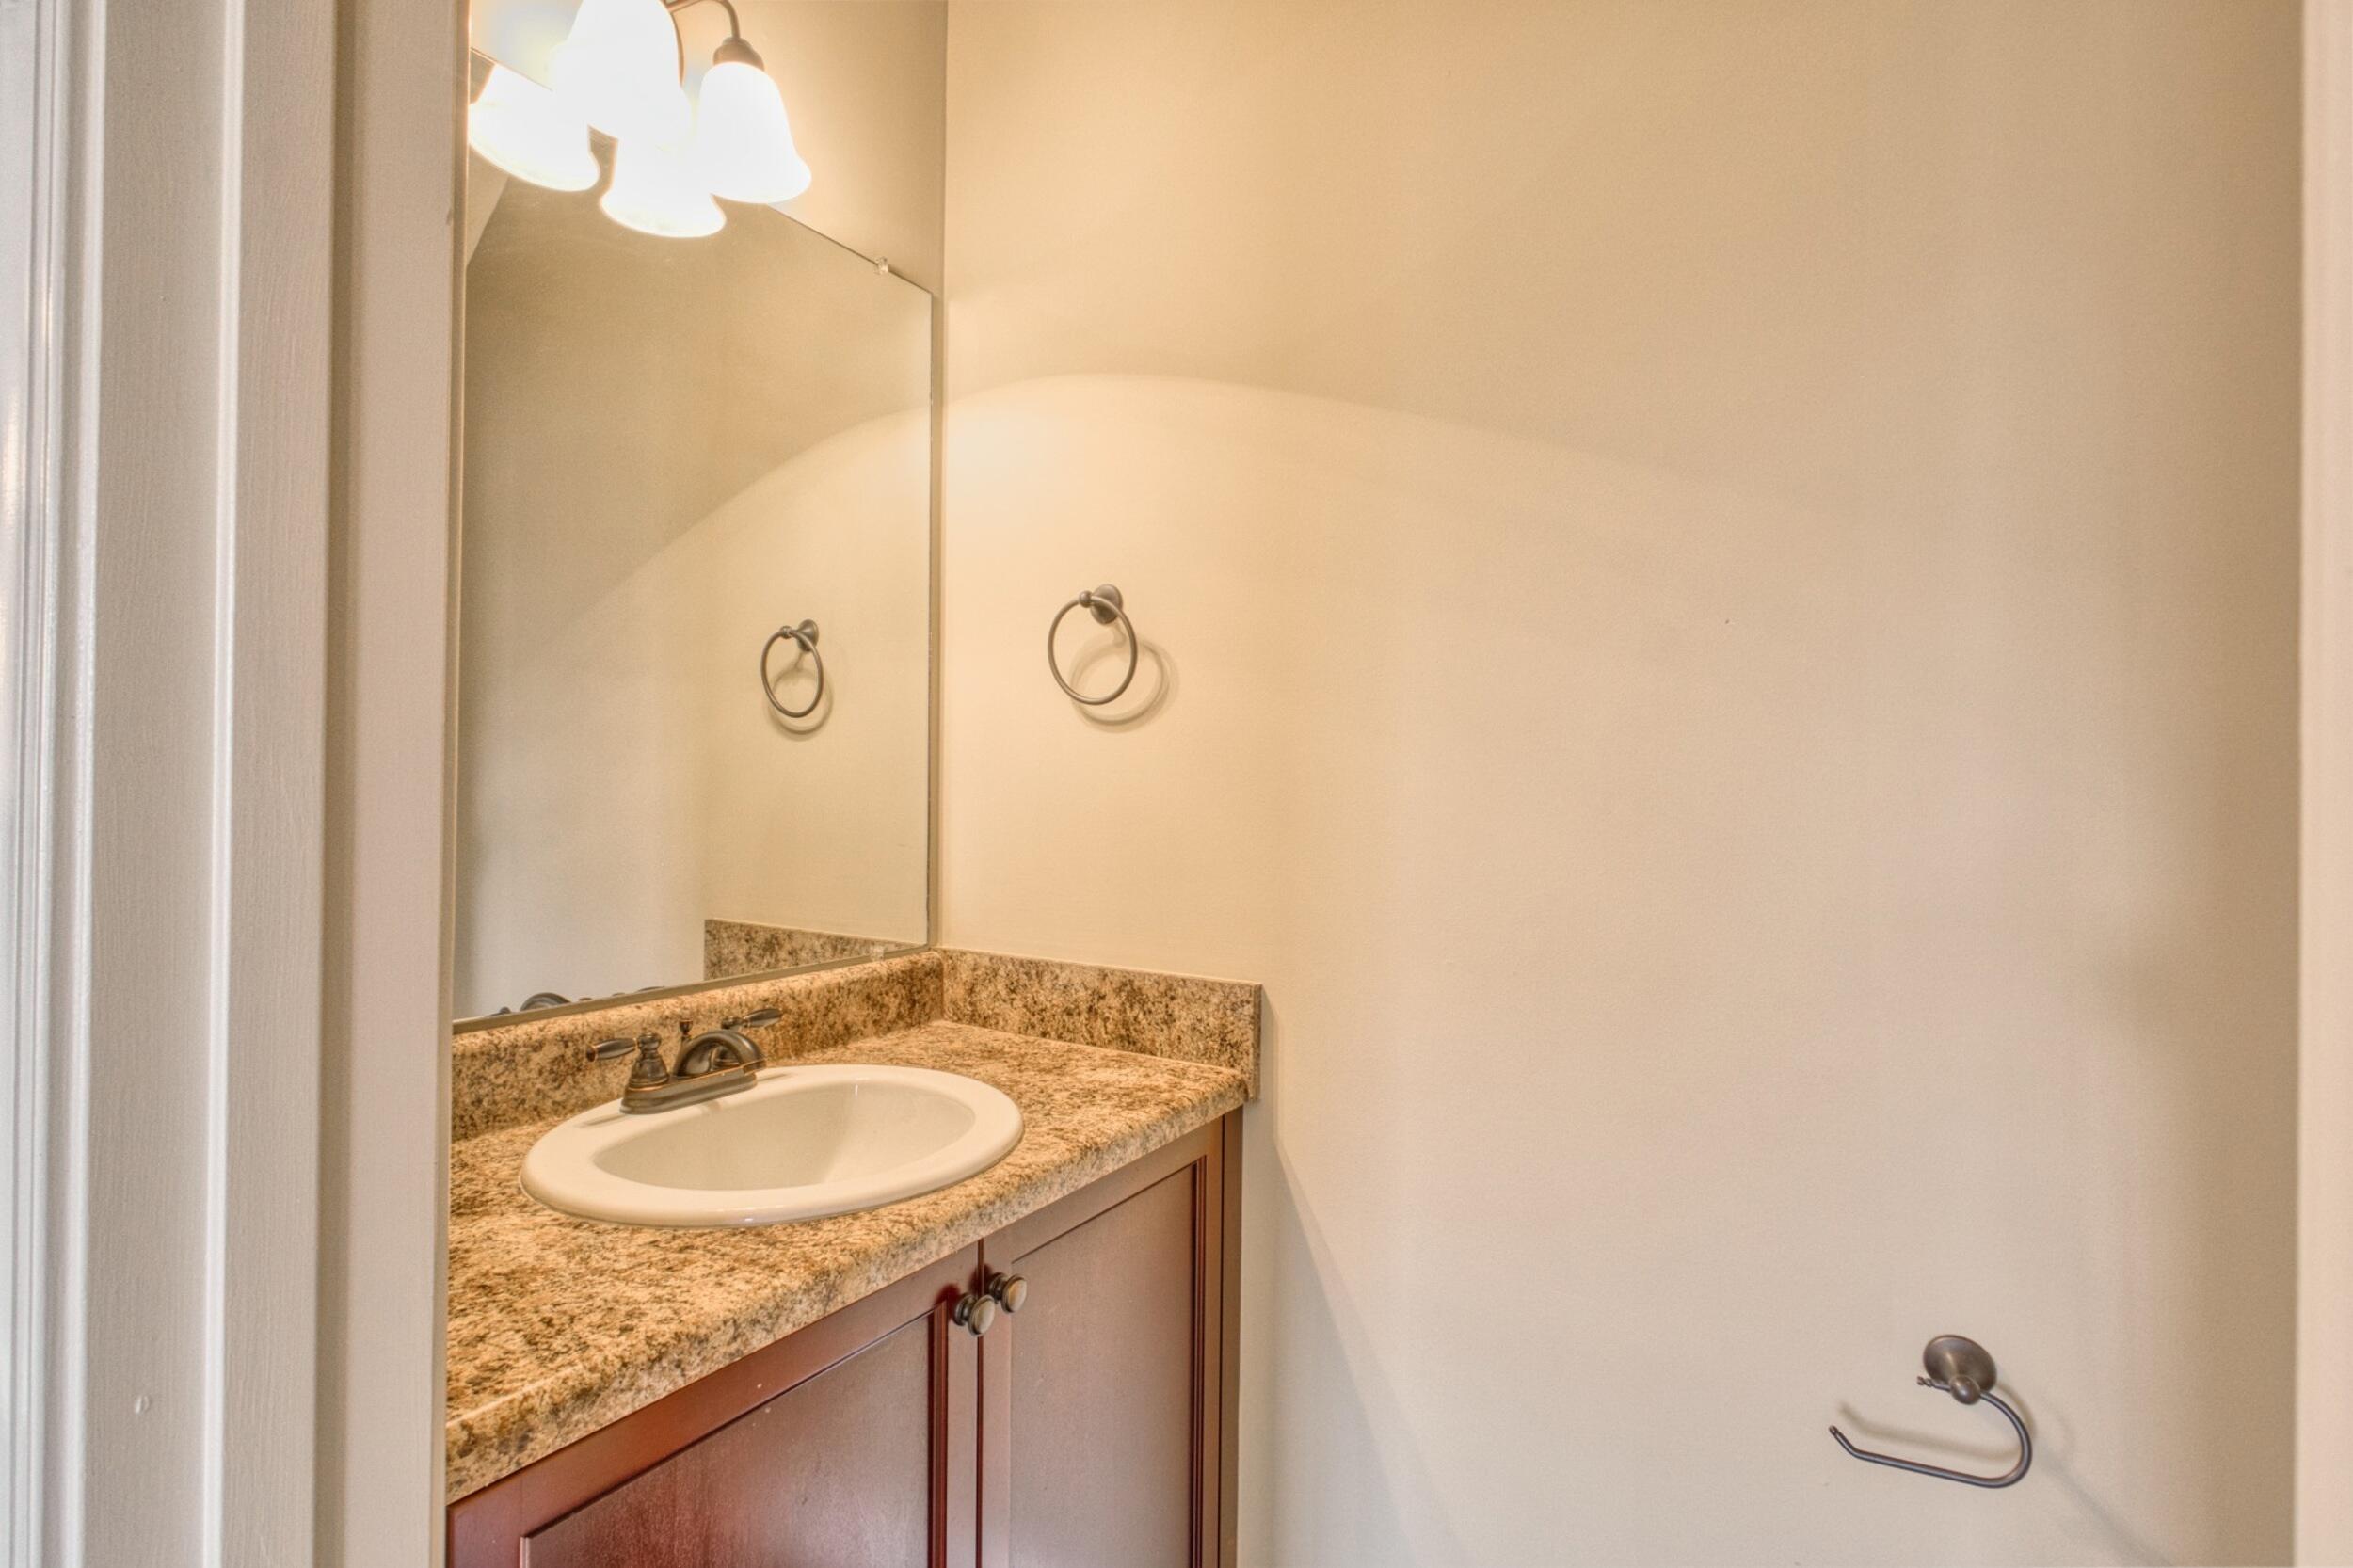
Bathroom vanity with a granite countertop, oval sink, dark wood cabinets, and large mirror.
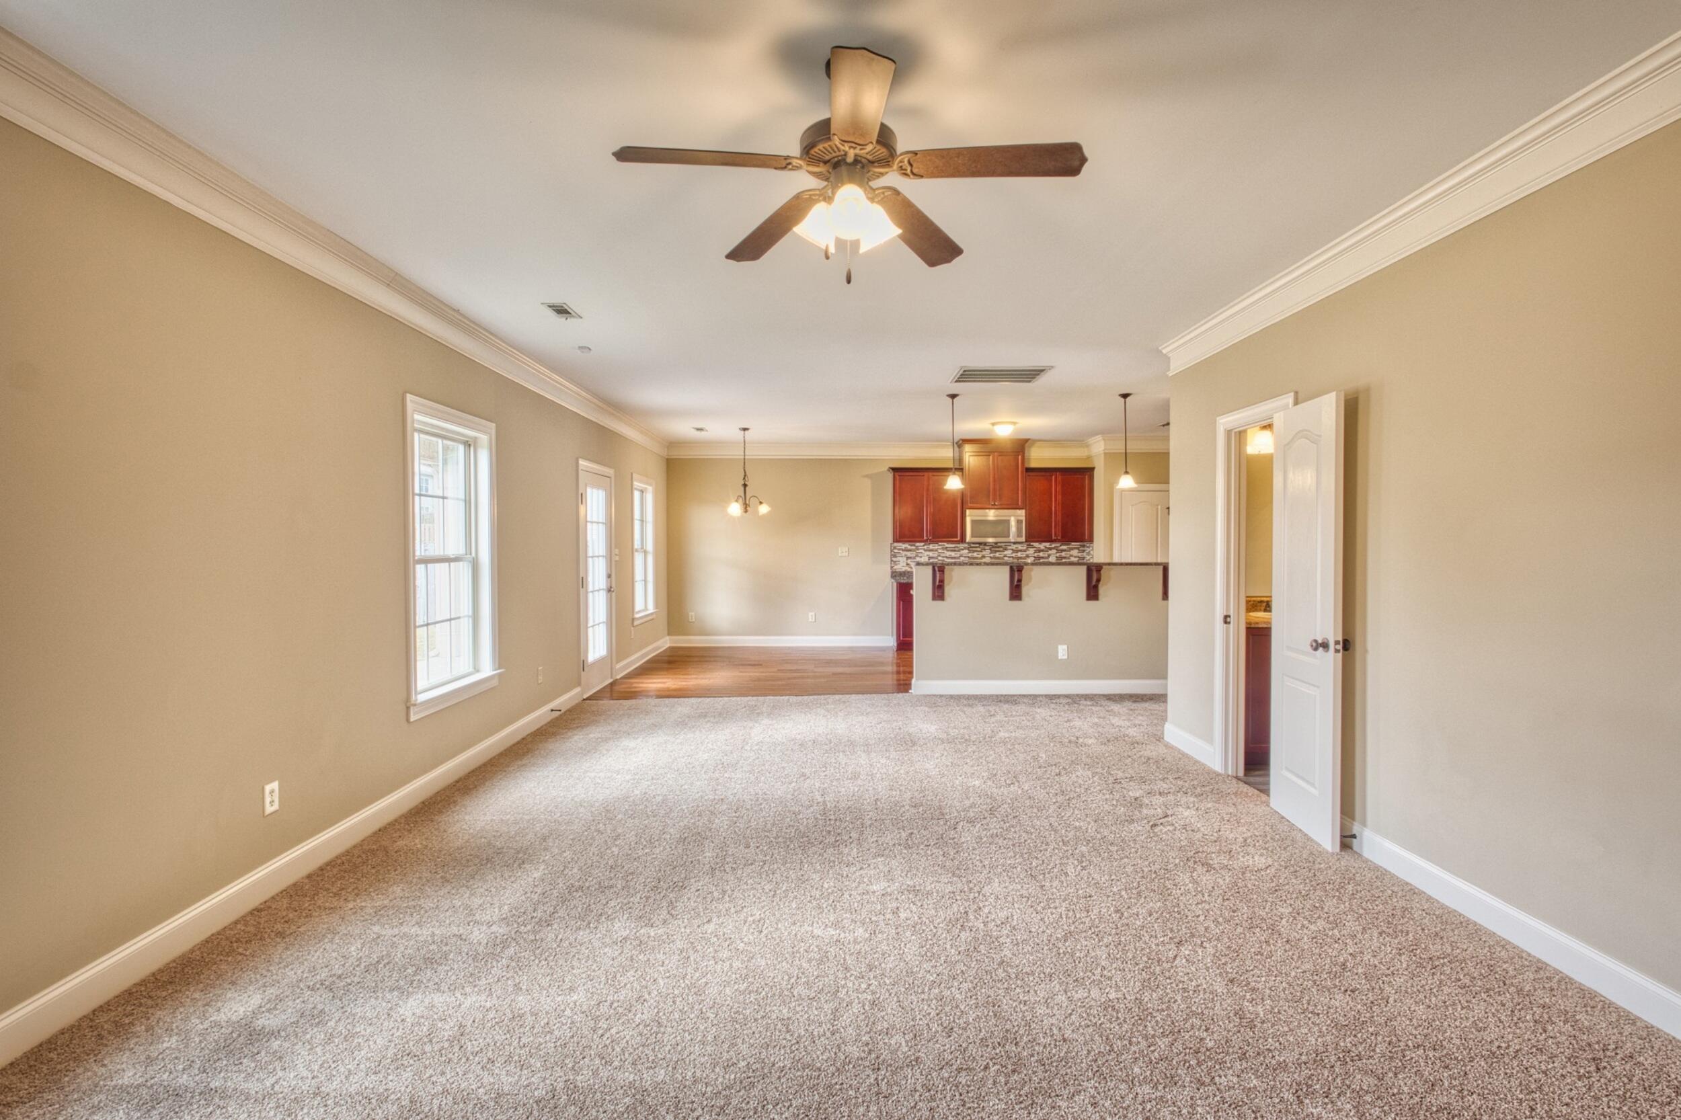
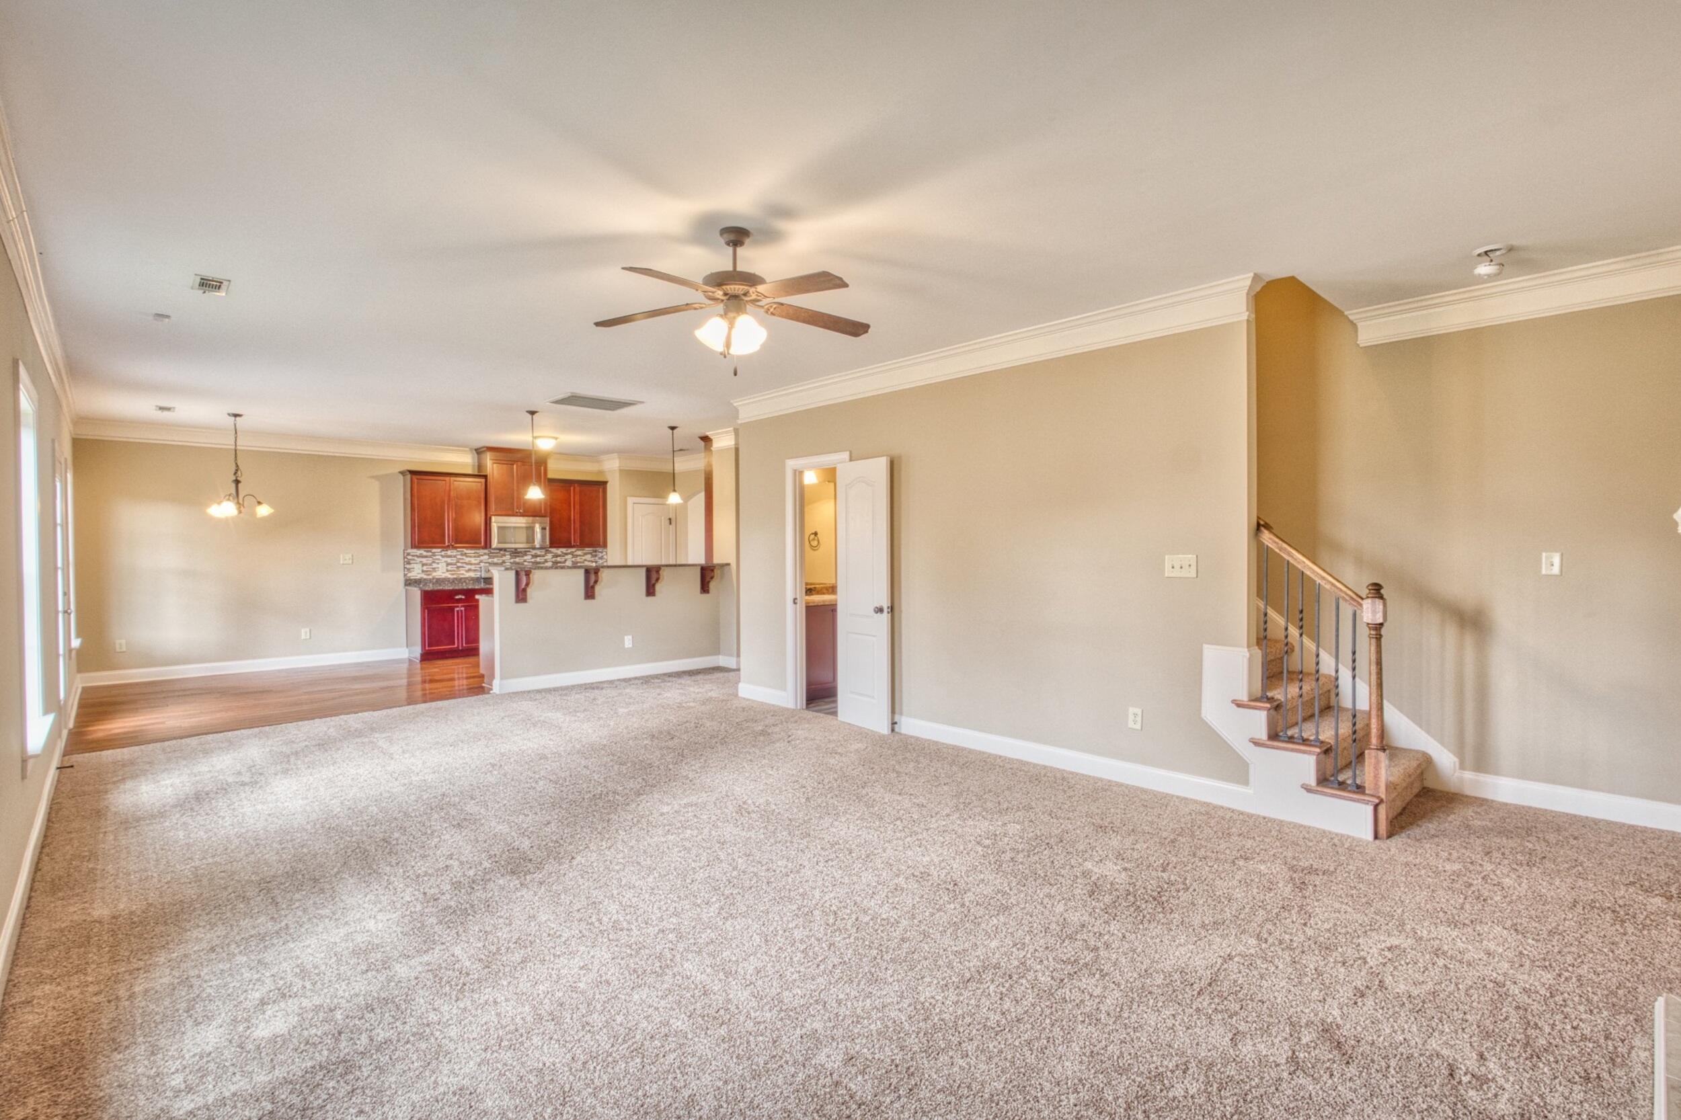
Empty carpeted living room opening to a dining area and kitchen with dark wood cabinets.
Unfurnished living room with carpet, open kitchen, and staircase with wood-and-metal railing.
Empty living room with a fireplace, carpet, and windows opening to the backyard.
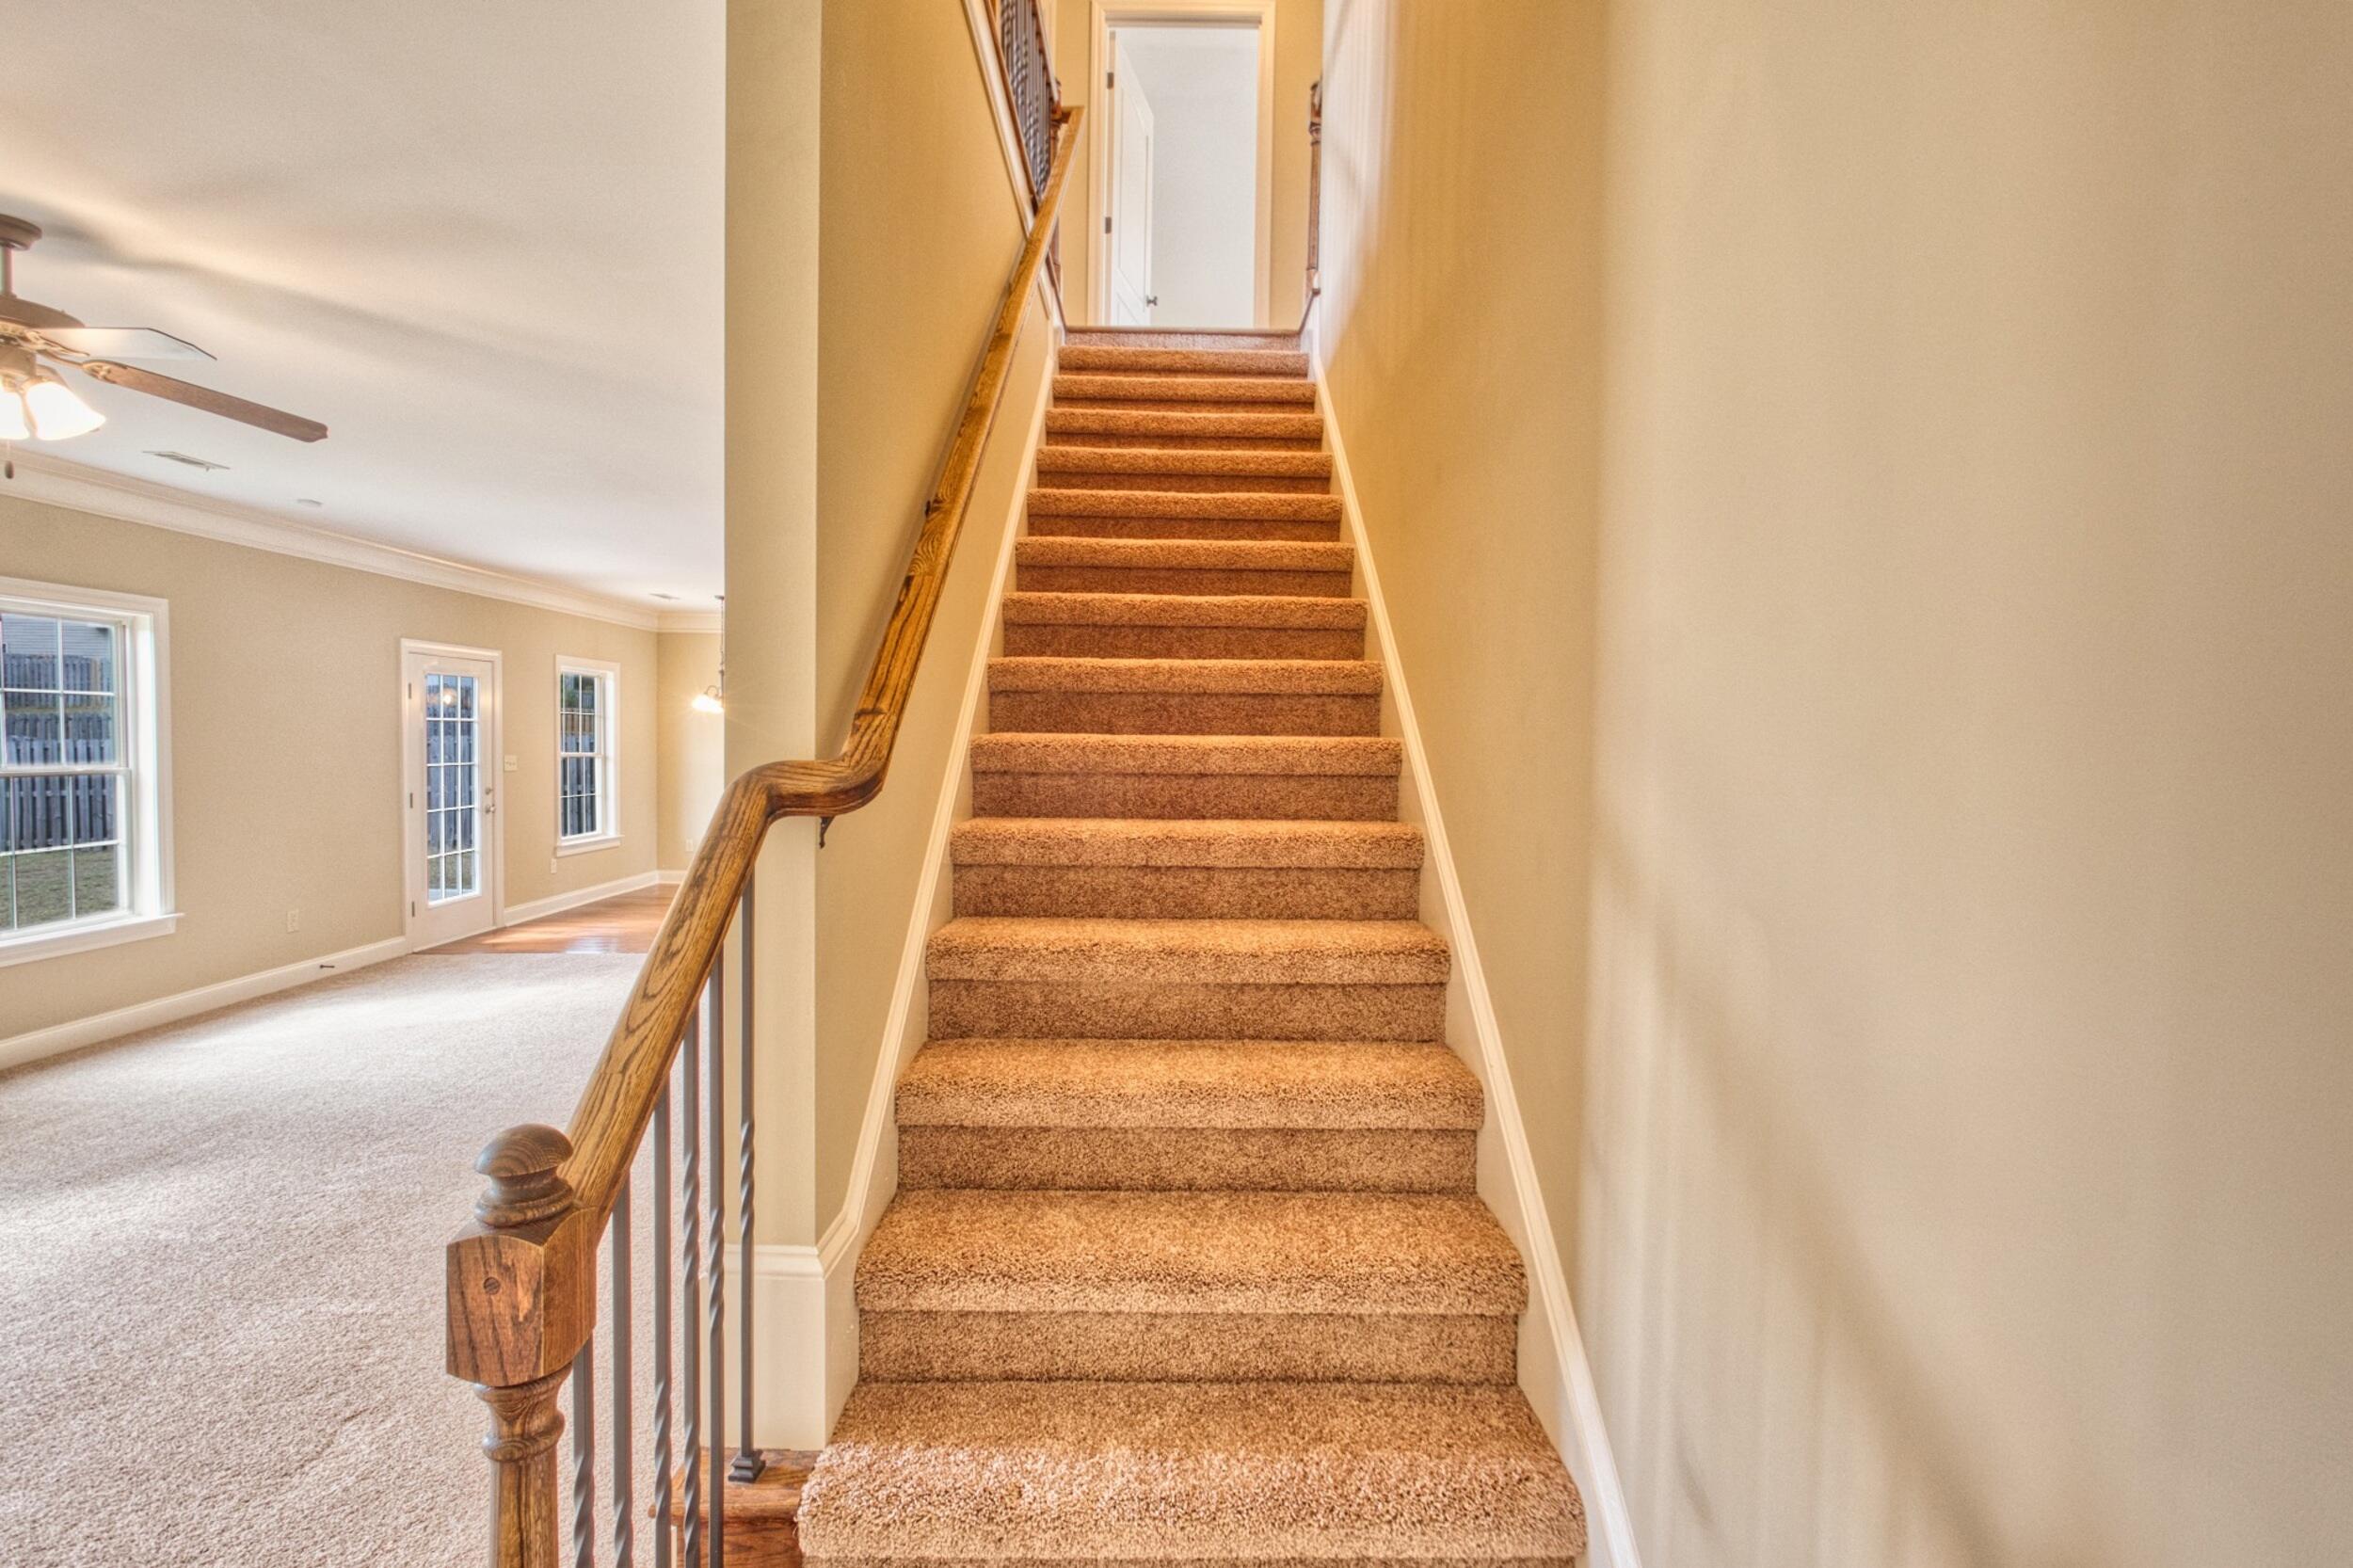
Carpeted staircase with a wooden handrail beside an empty living area.
Carpeted staircase with a polished wood handrail and dark metal balusters leading to a bright upstairs landing.
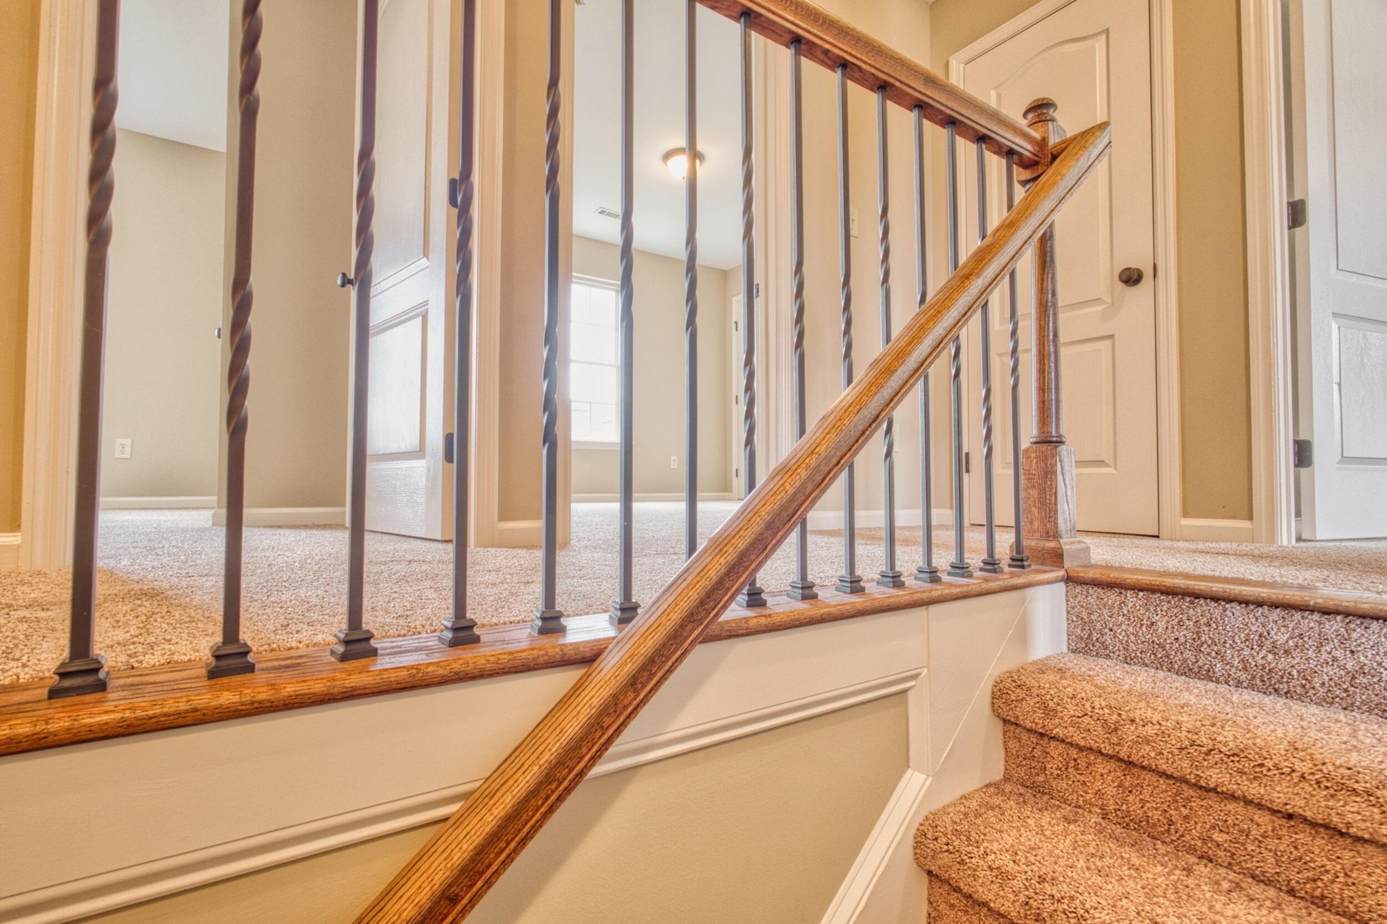
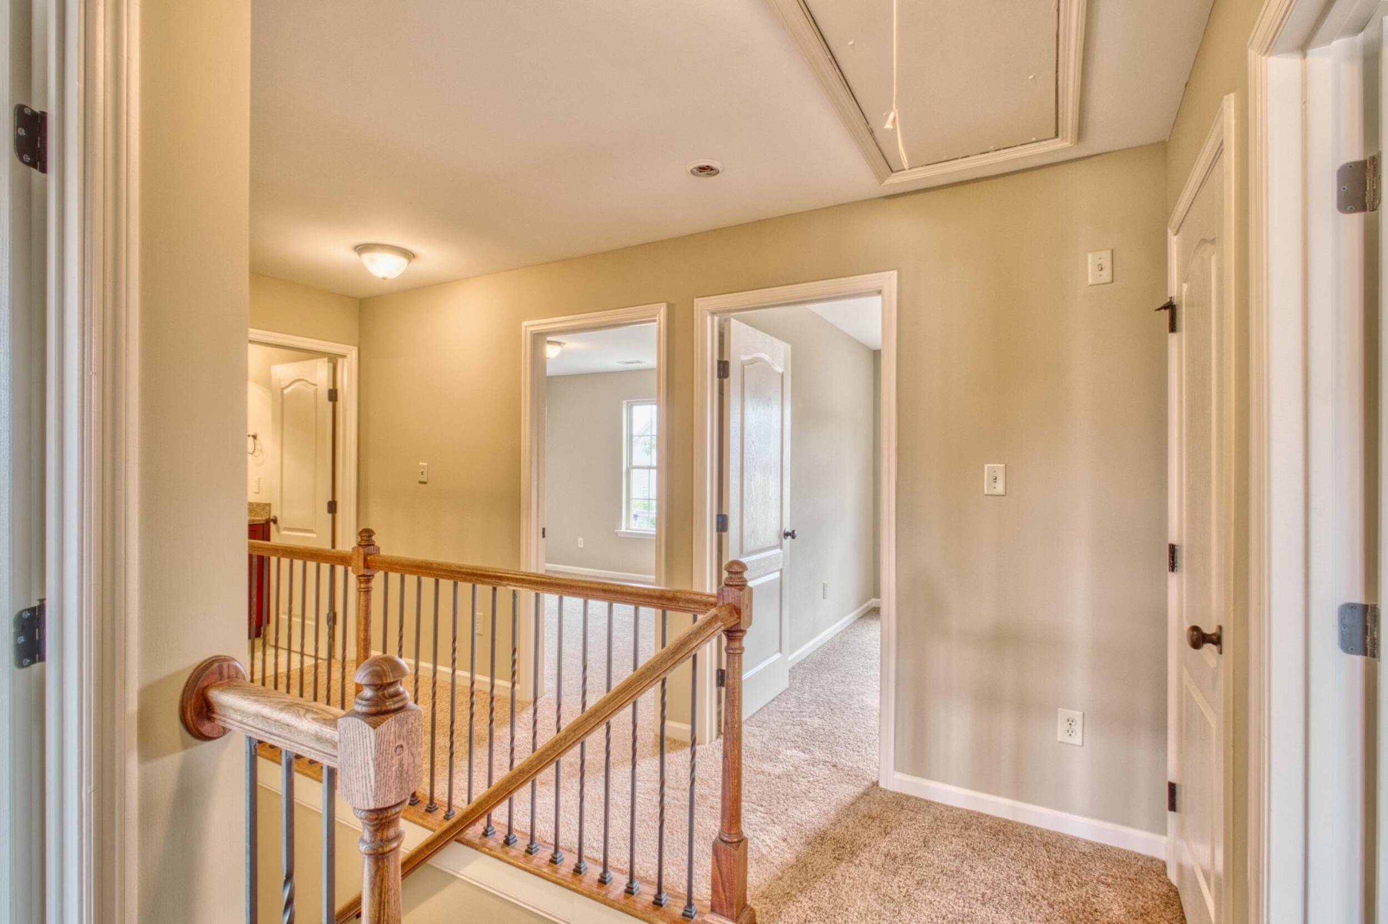
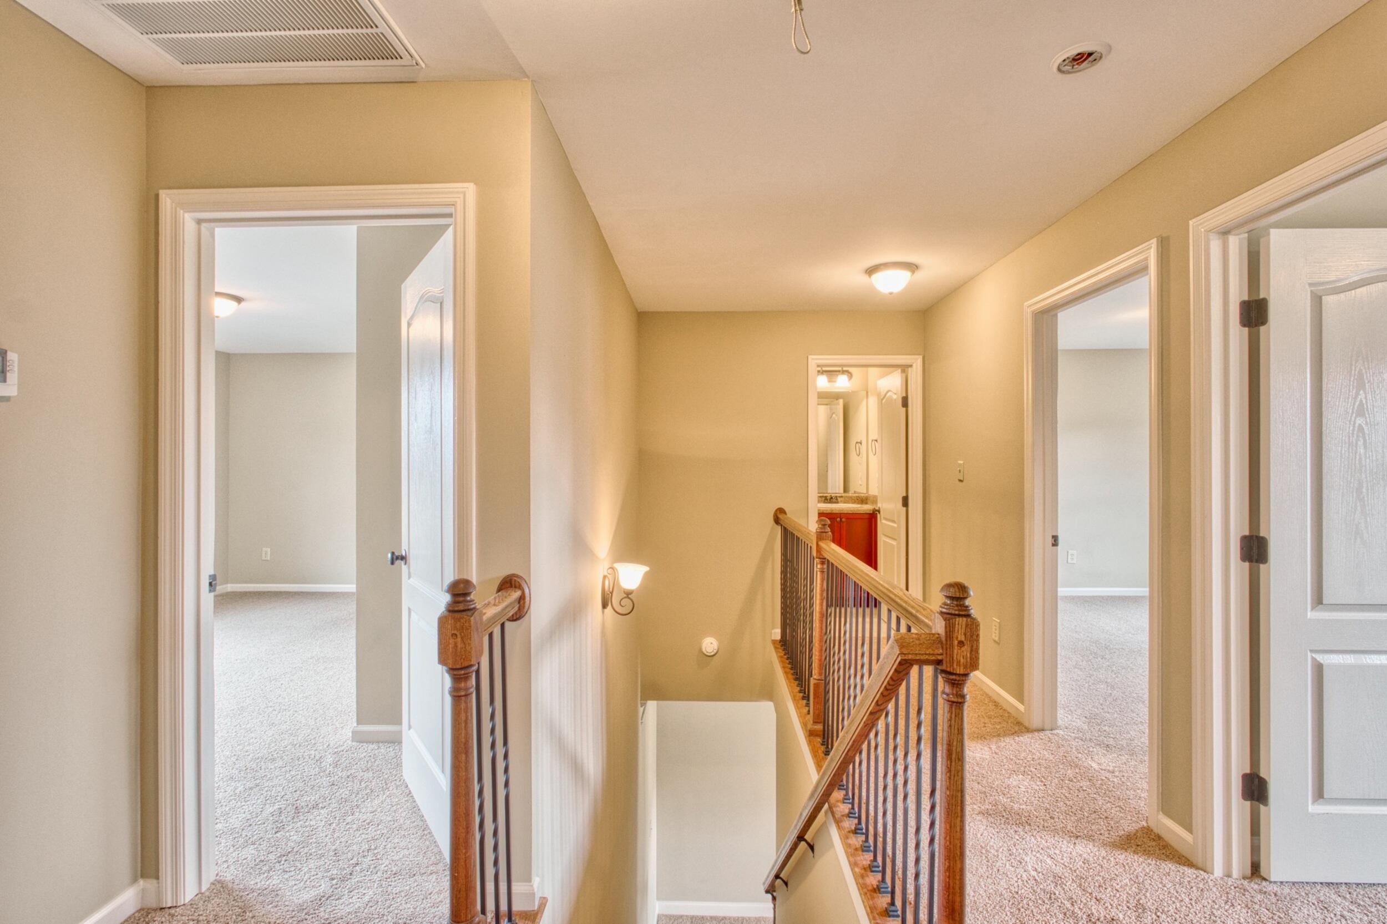
Upstairs landing with carpeted floors, a wooden stair railing, and open doorways.
Upstairs hallway with carpeted floors and a wooden railing around the stairwell; open rooms and a bathroom are visible.
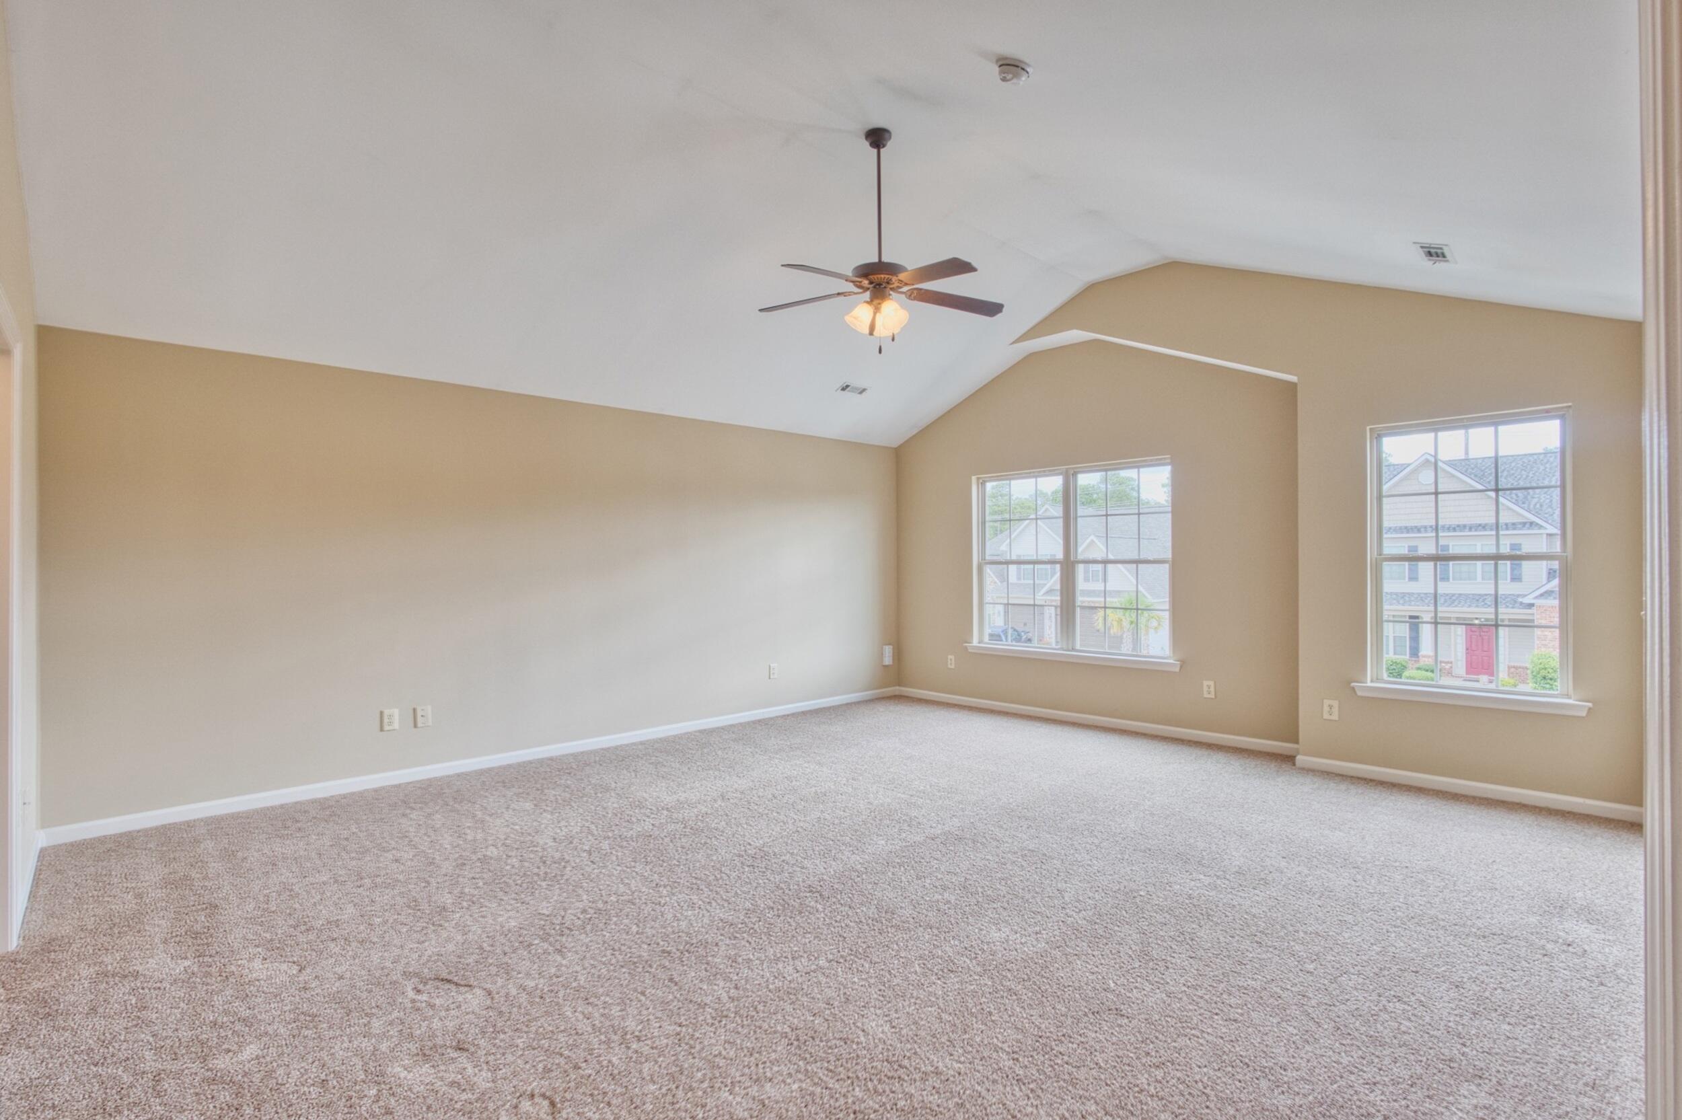
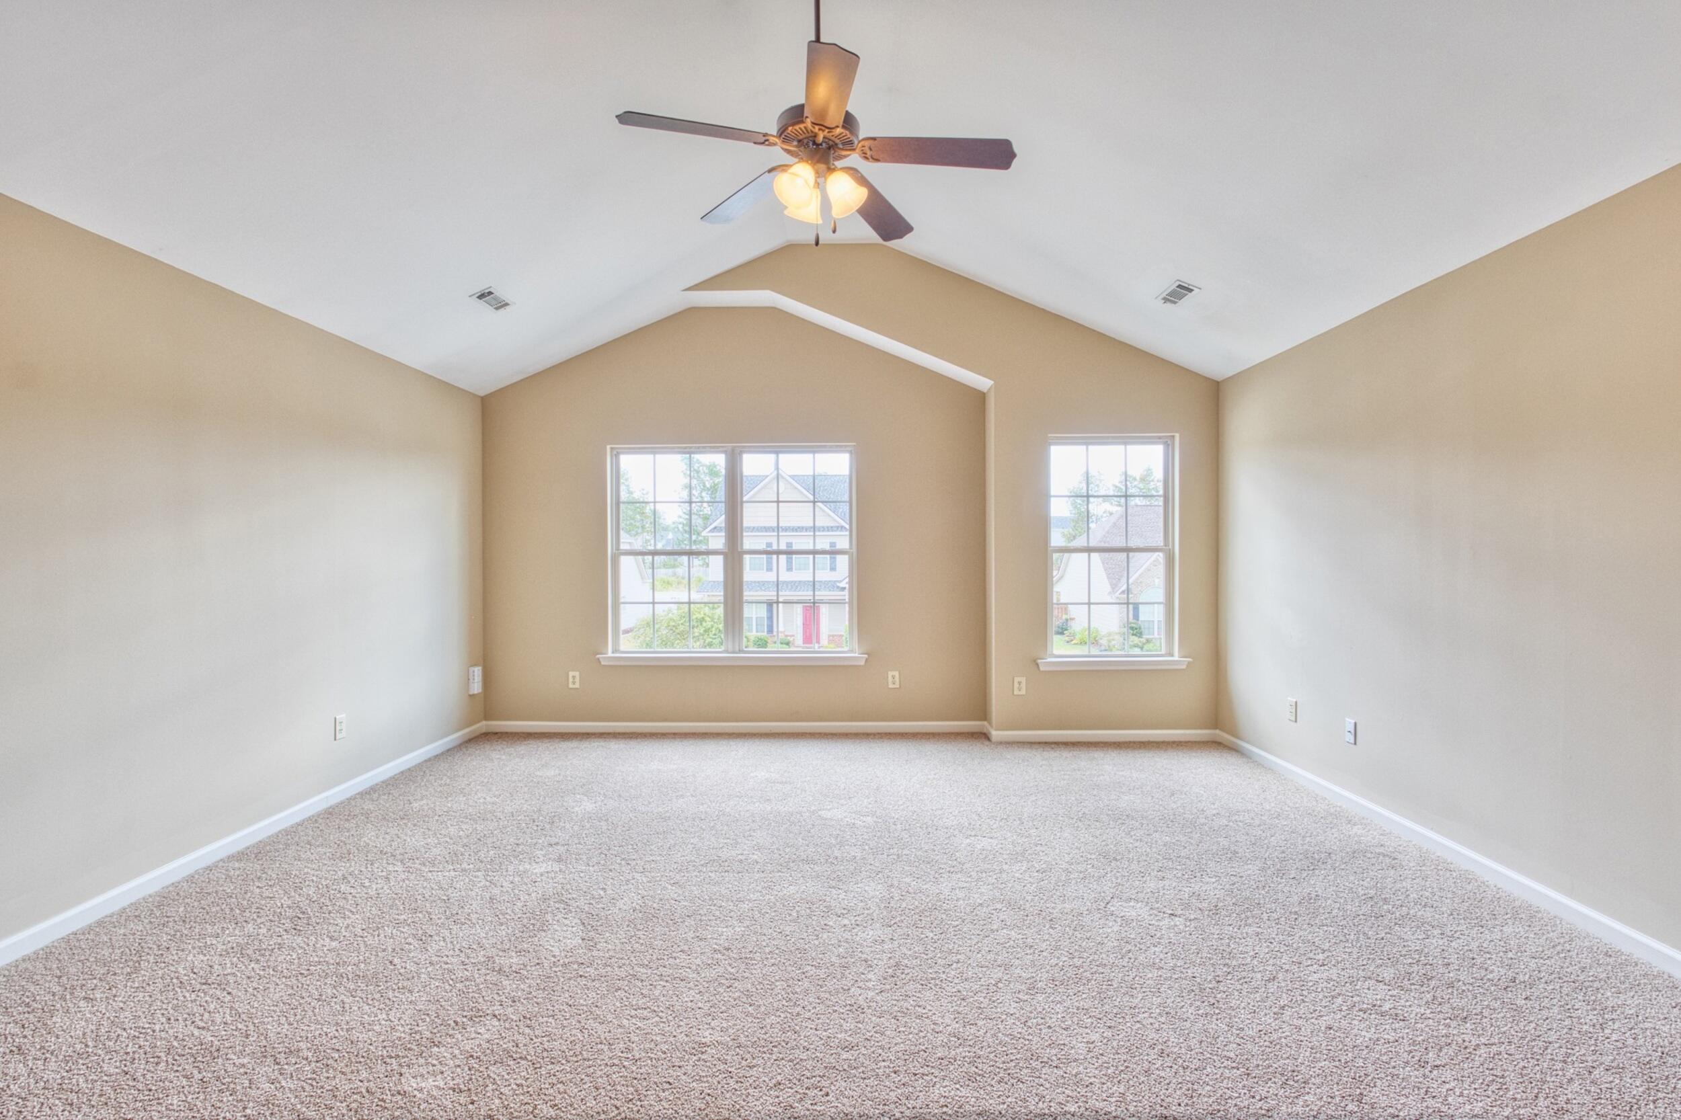
Empty carpeted room with a vaulted ceiling, ceiling fan, and two windows.
Empty bedroom with a vaulted ceiling, ceiling fan, carpet, and two windows.
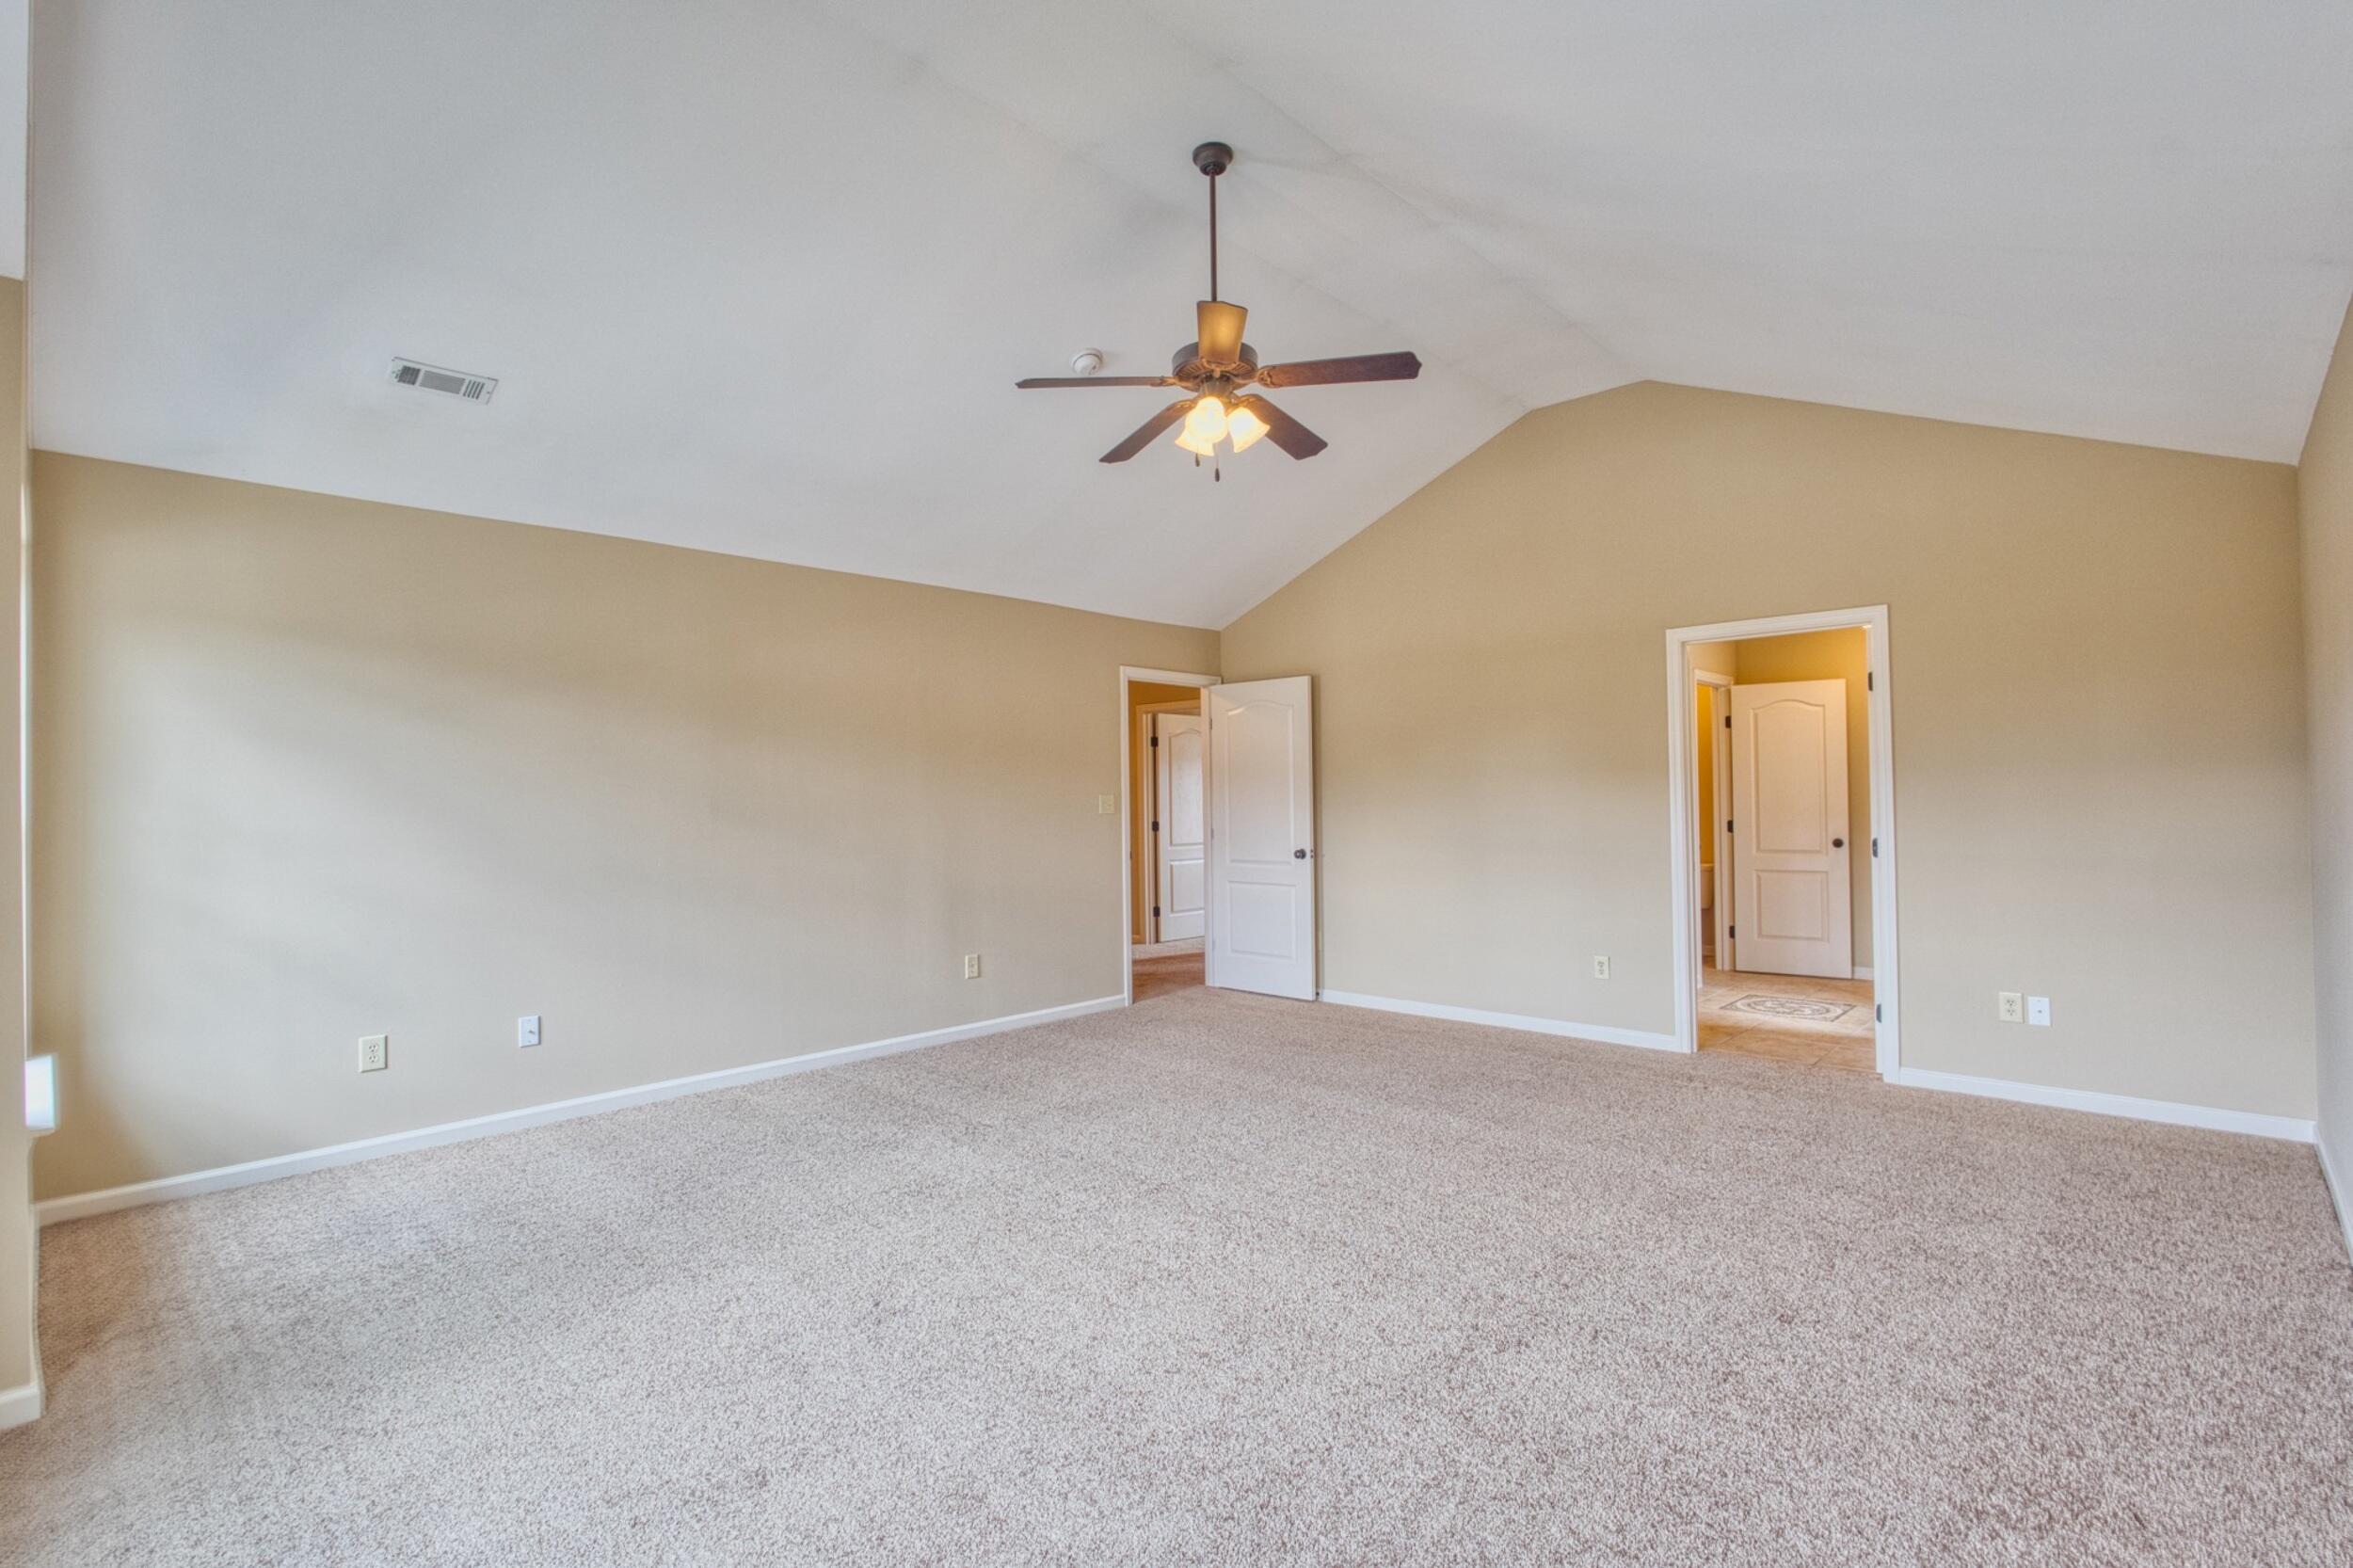
Empty carpeted bedroom with a vaulted ceiling, ceiling fan, and two open doorways.
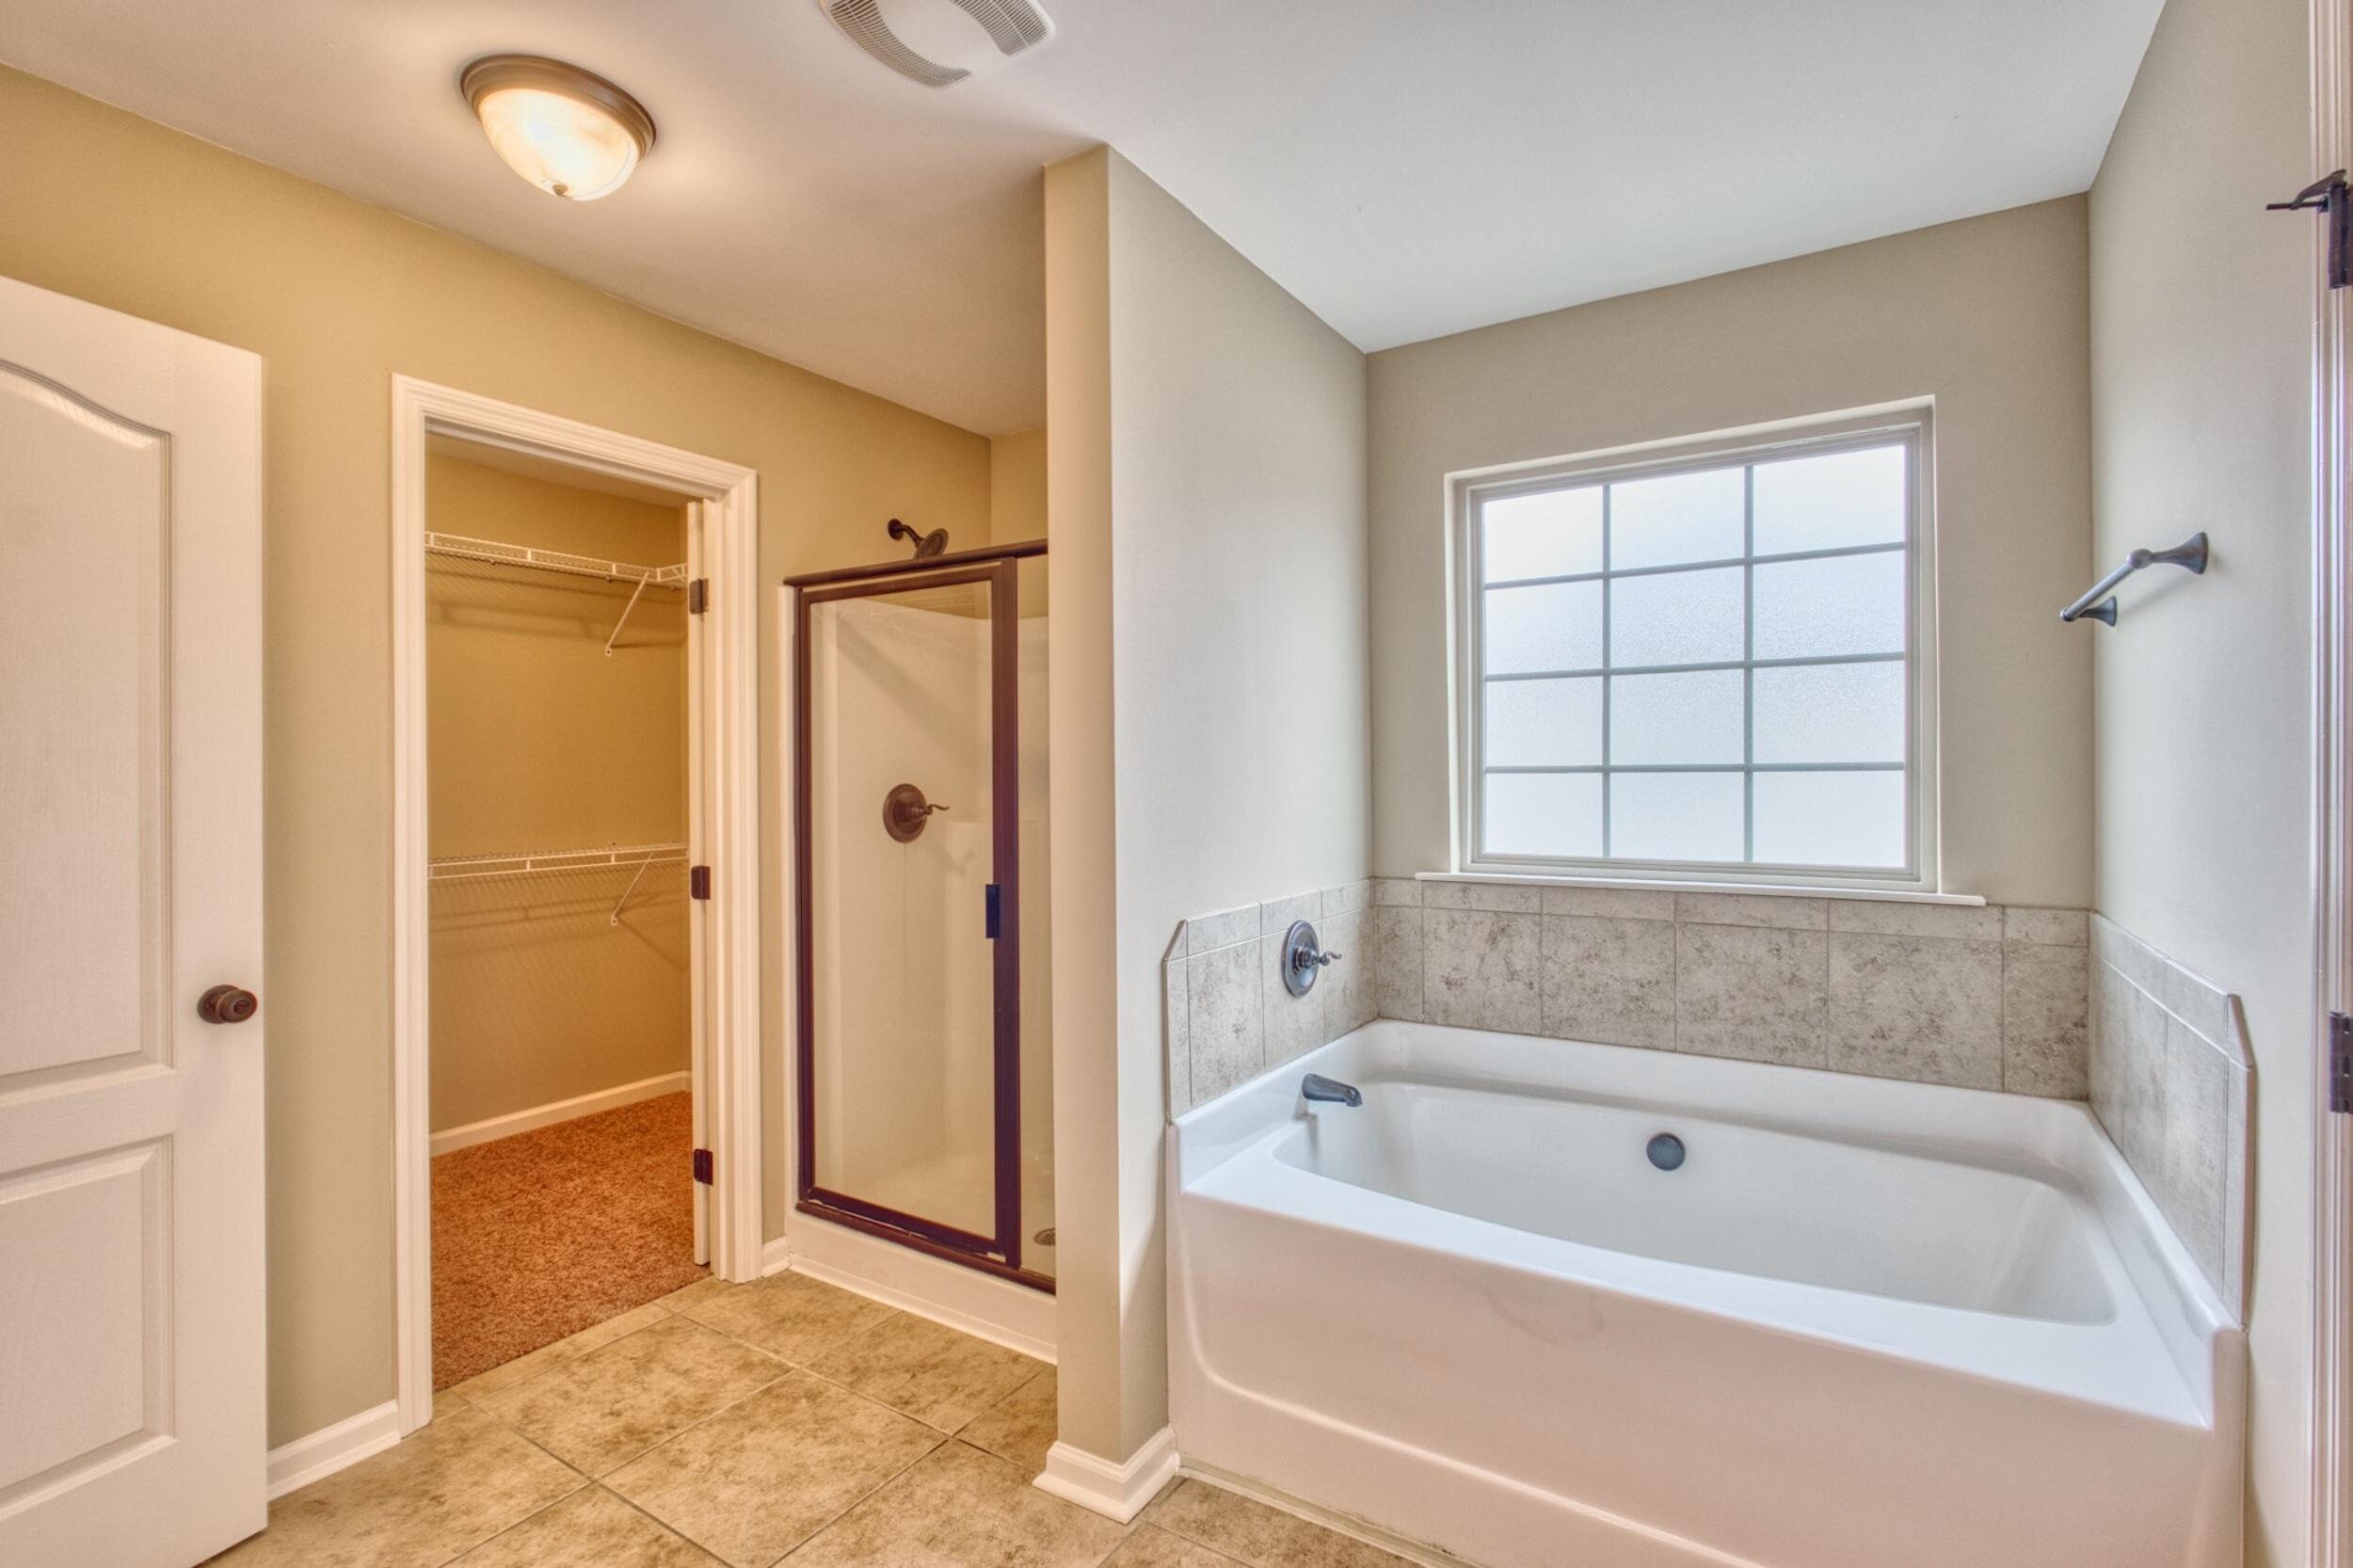
Bathroom with a large tub beneath a gridded window and an open doorway to a walk-in closet.
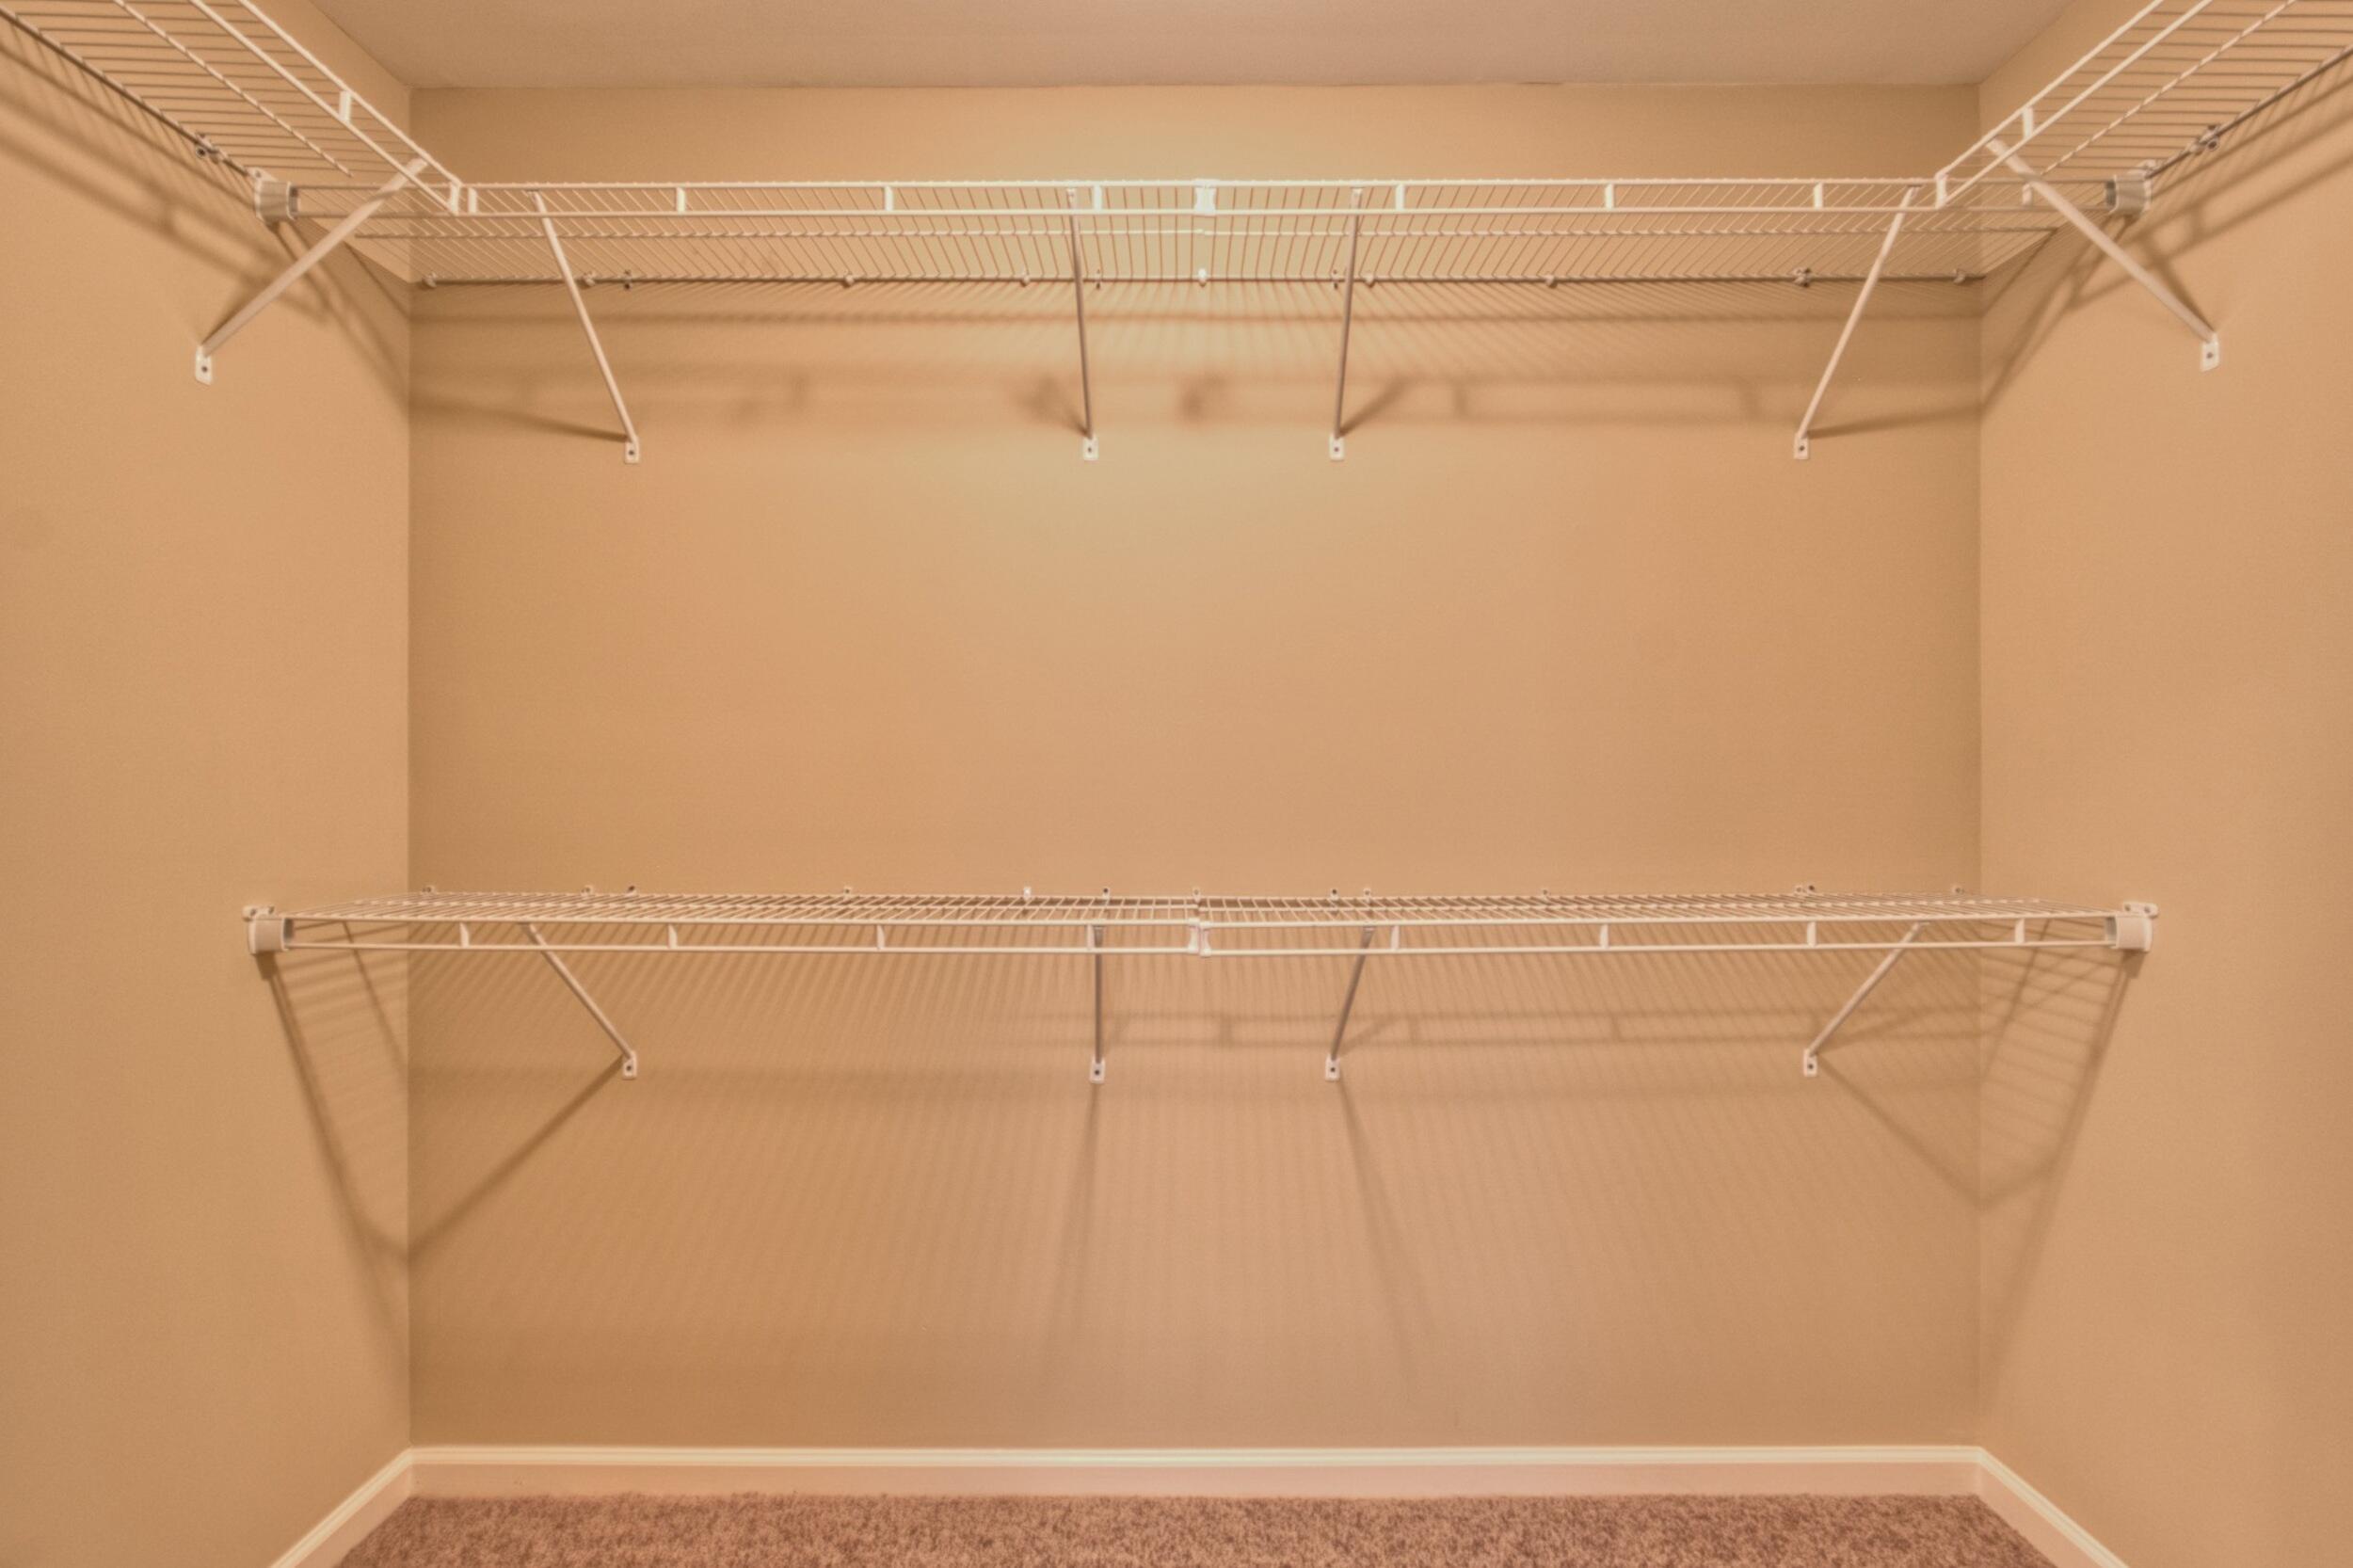
Empty walk-in closet with white wire shelving on two levels and tan walls.
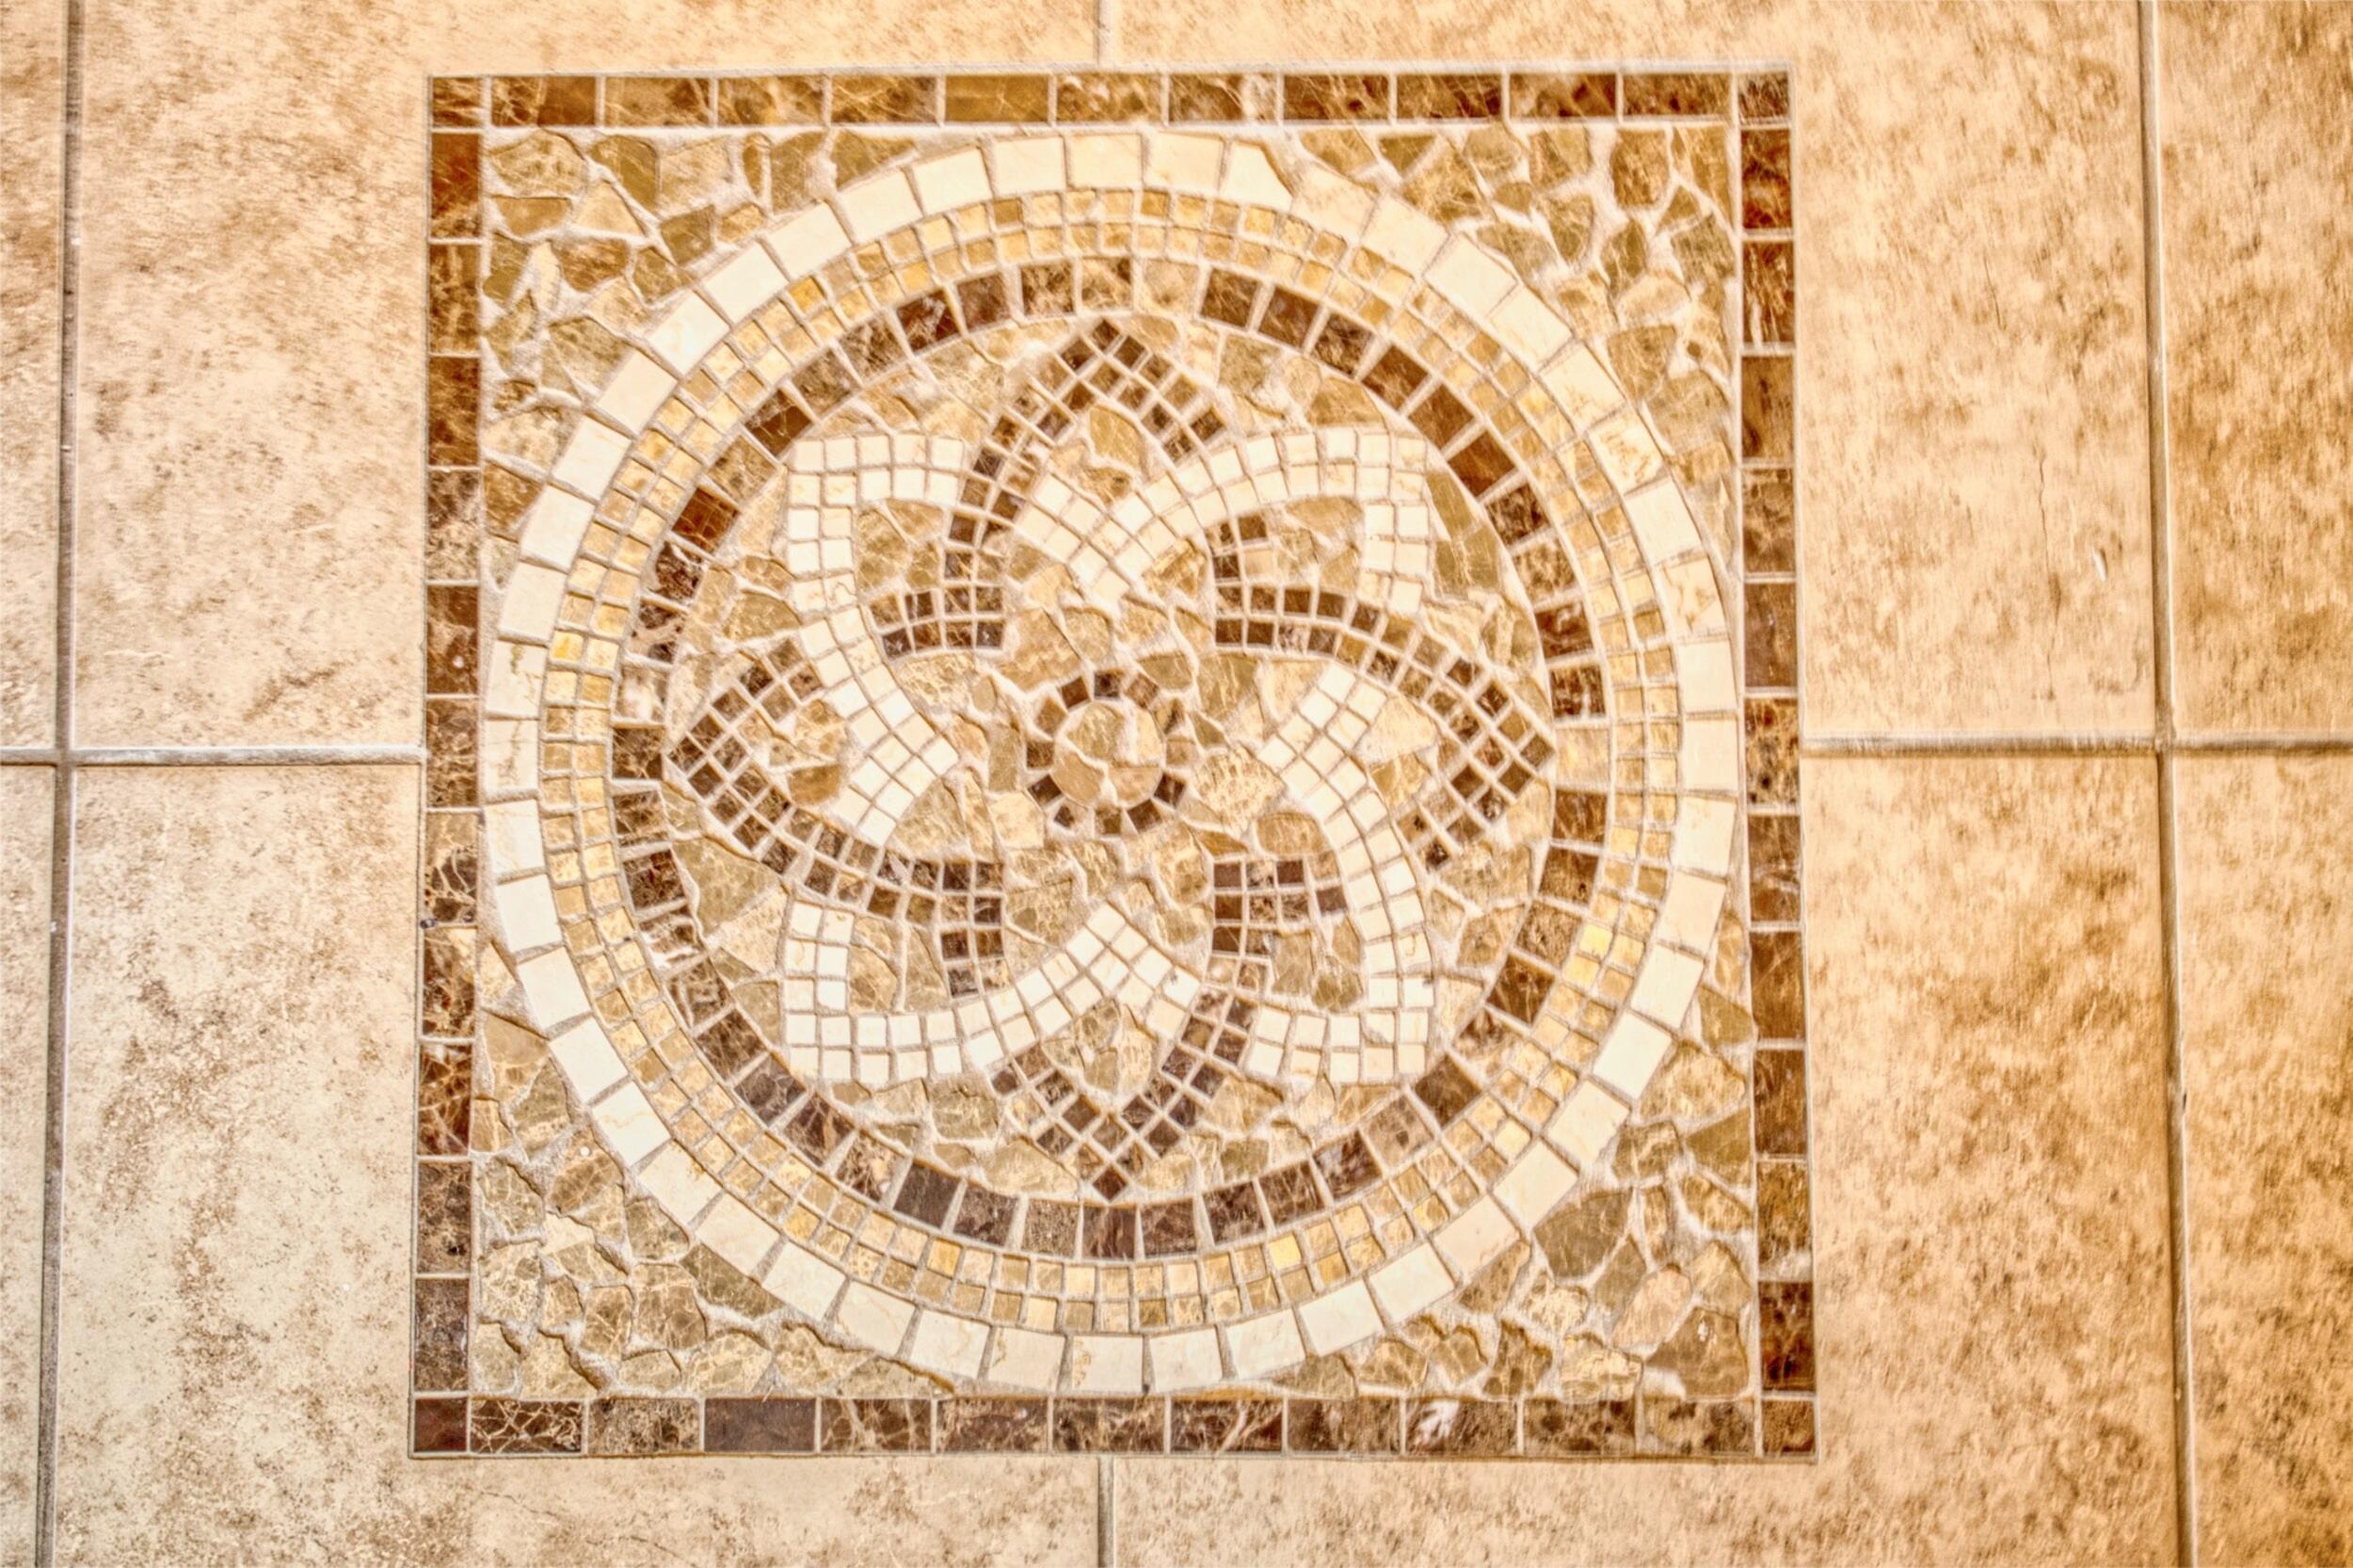
Circular cream, tan, and brown mosaic medallion set into a beige stone tile floor.
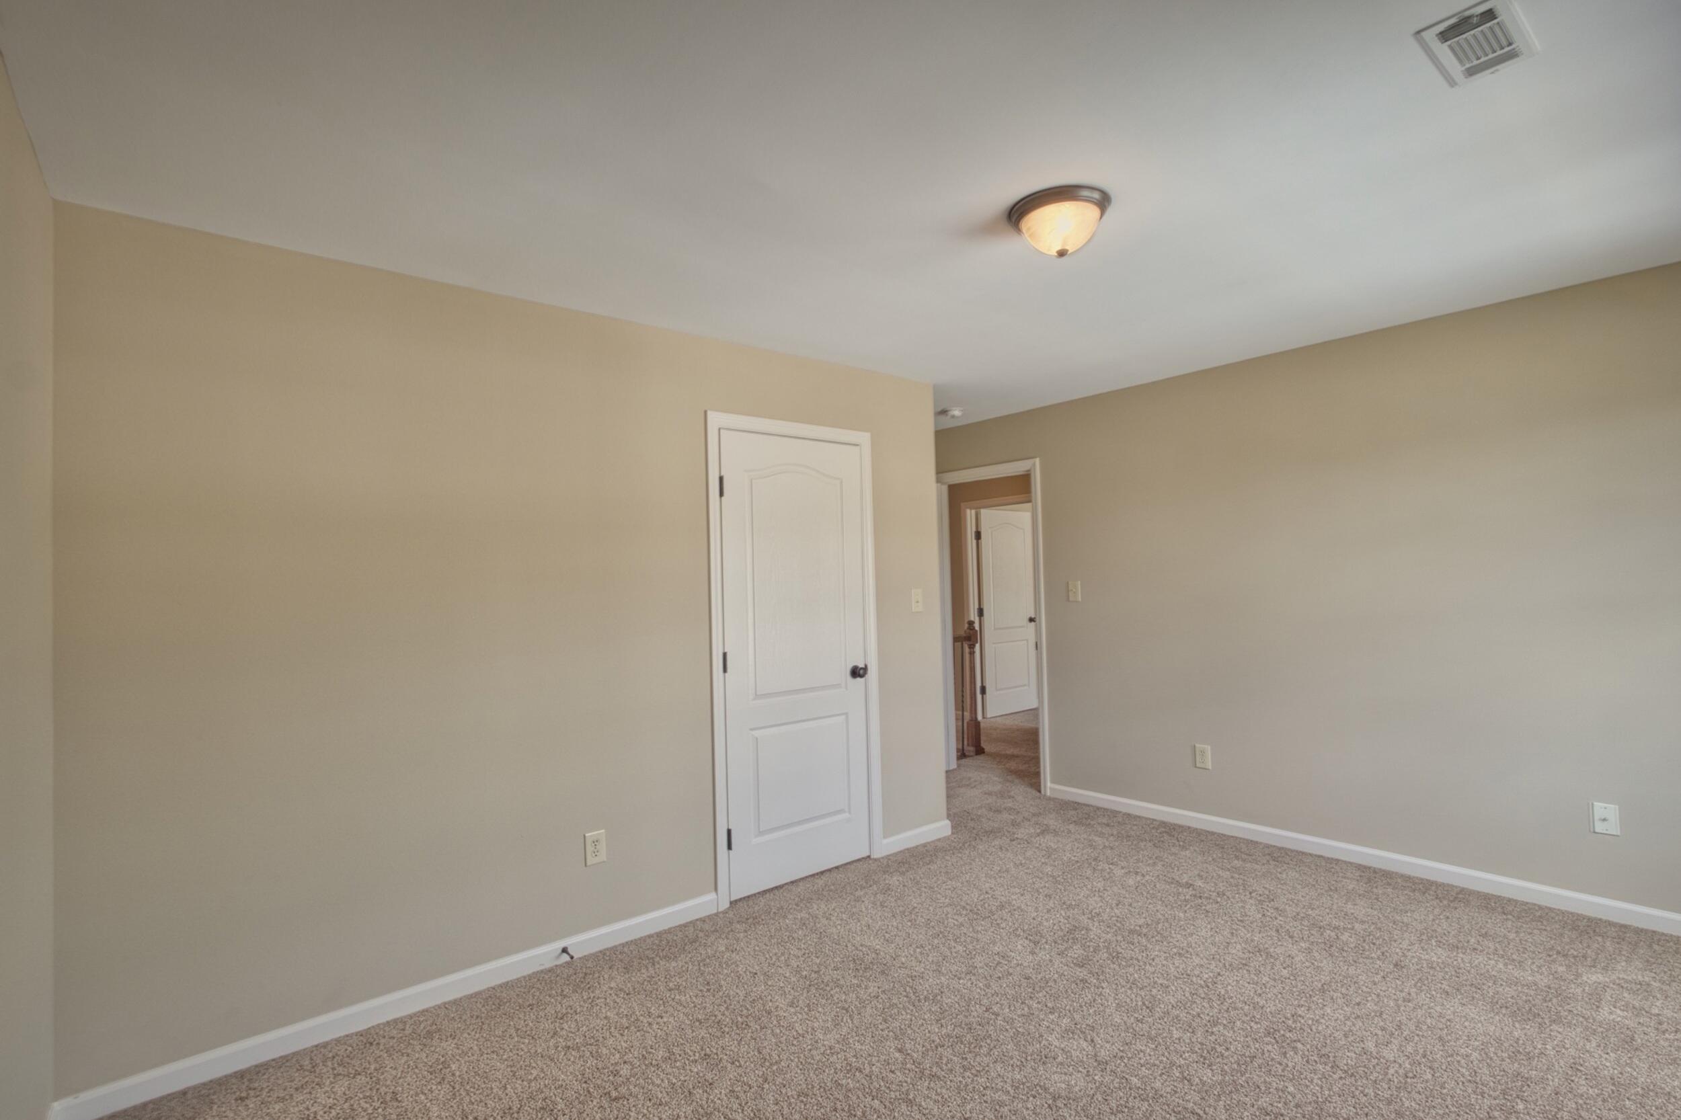
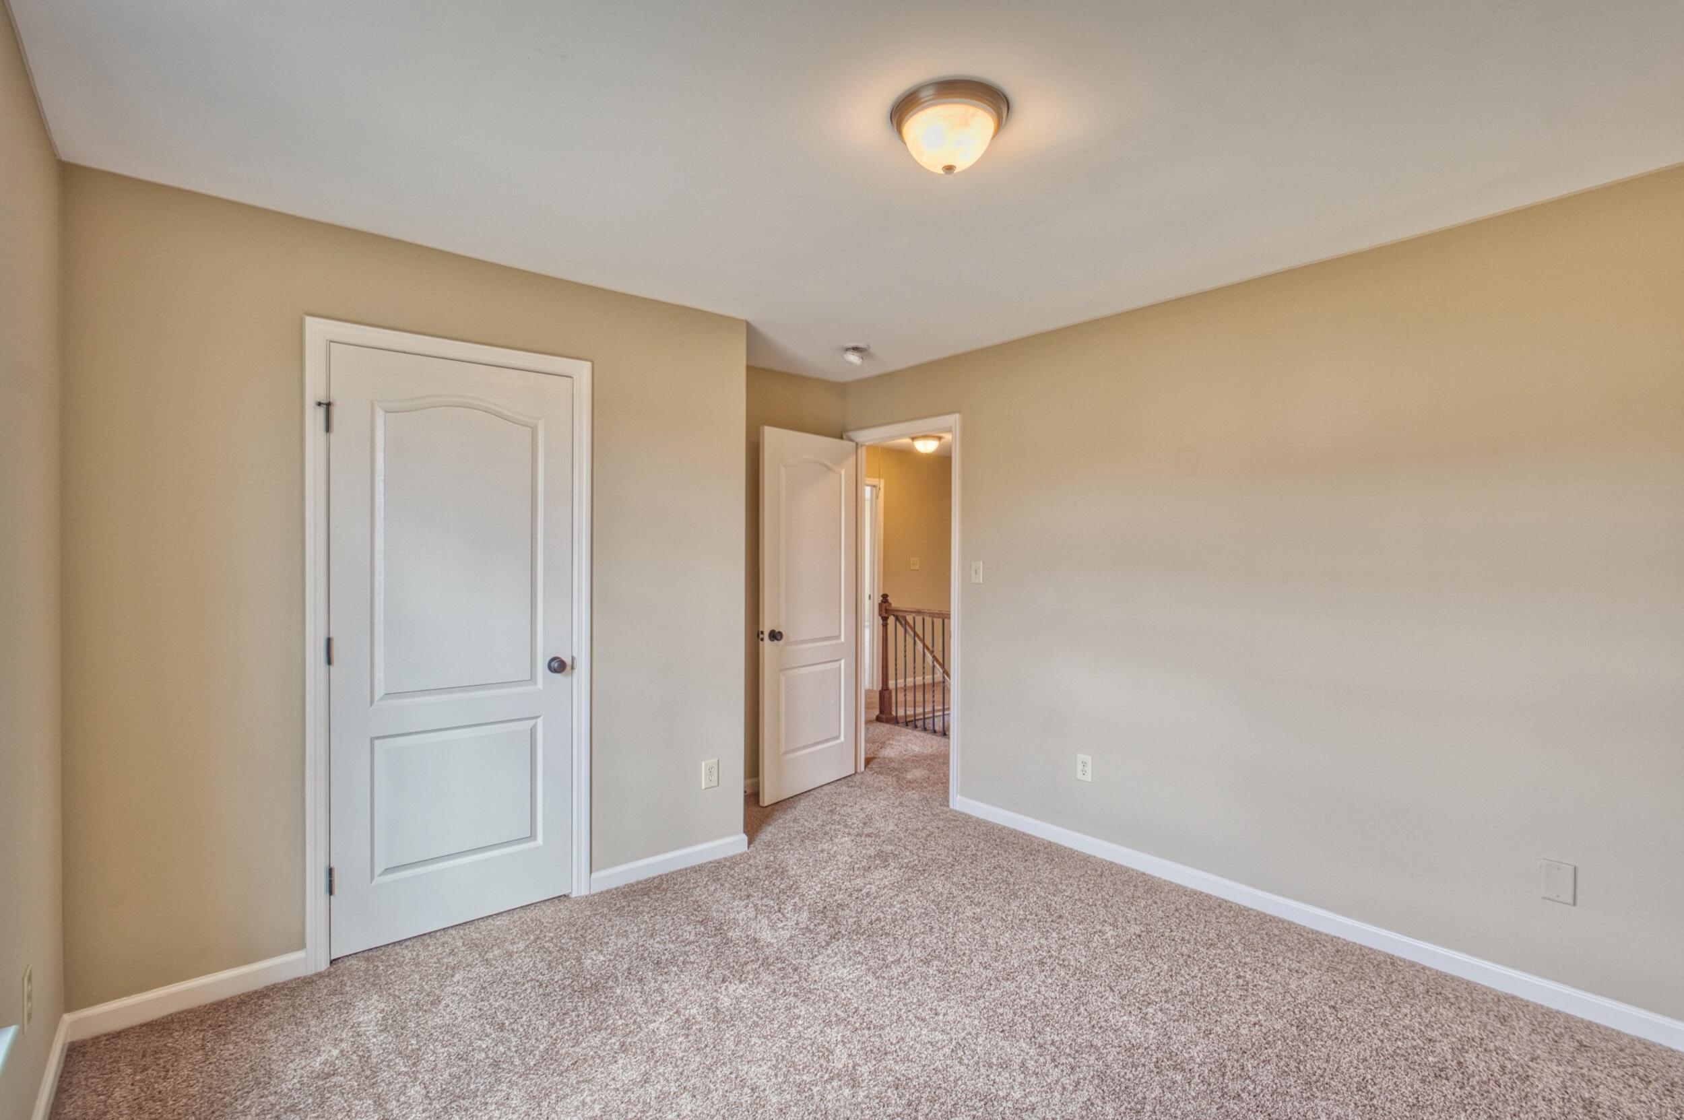
Empty carpeted room with beige walls, a white paneled door, and an open doorway to the hall.
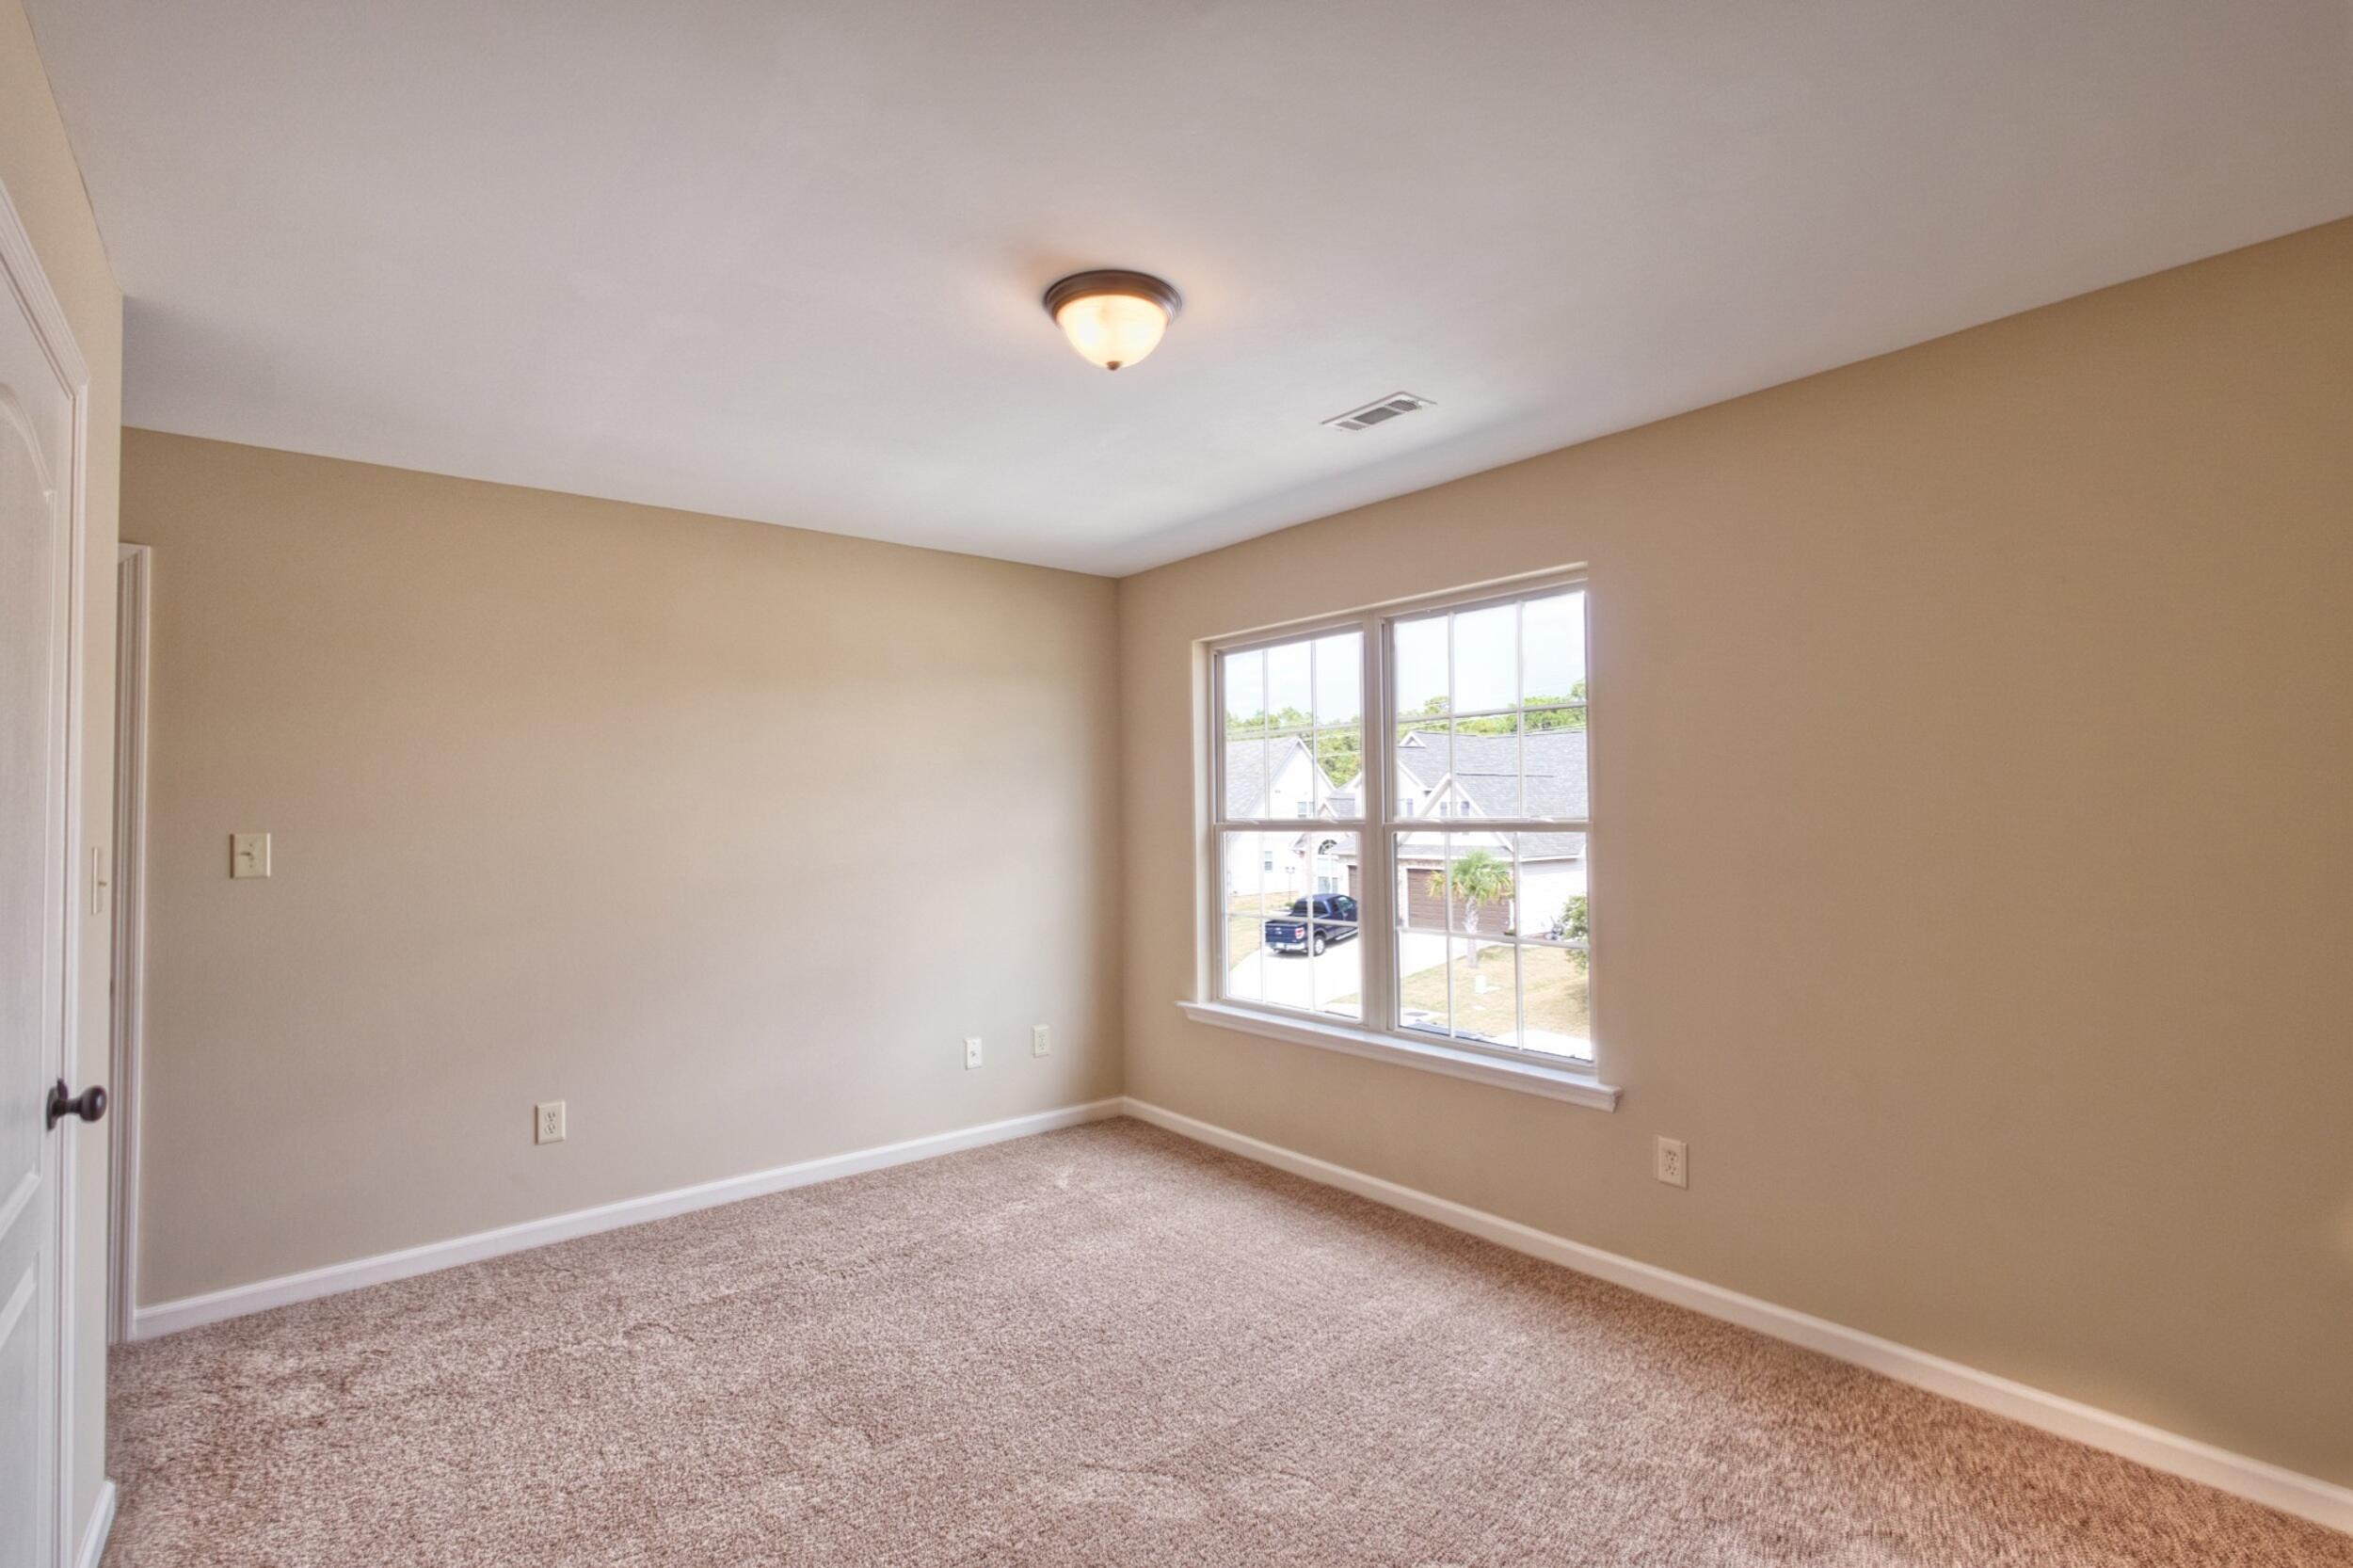
Empty carpeted bedroom with beige walls and a large double window overlooking neighboring homes.
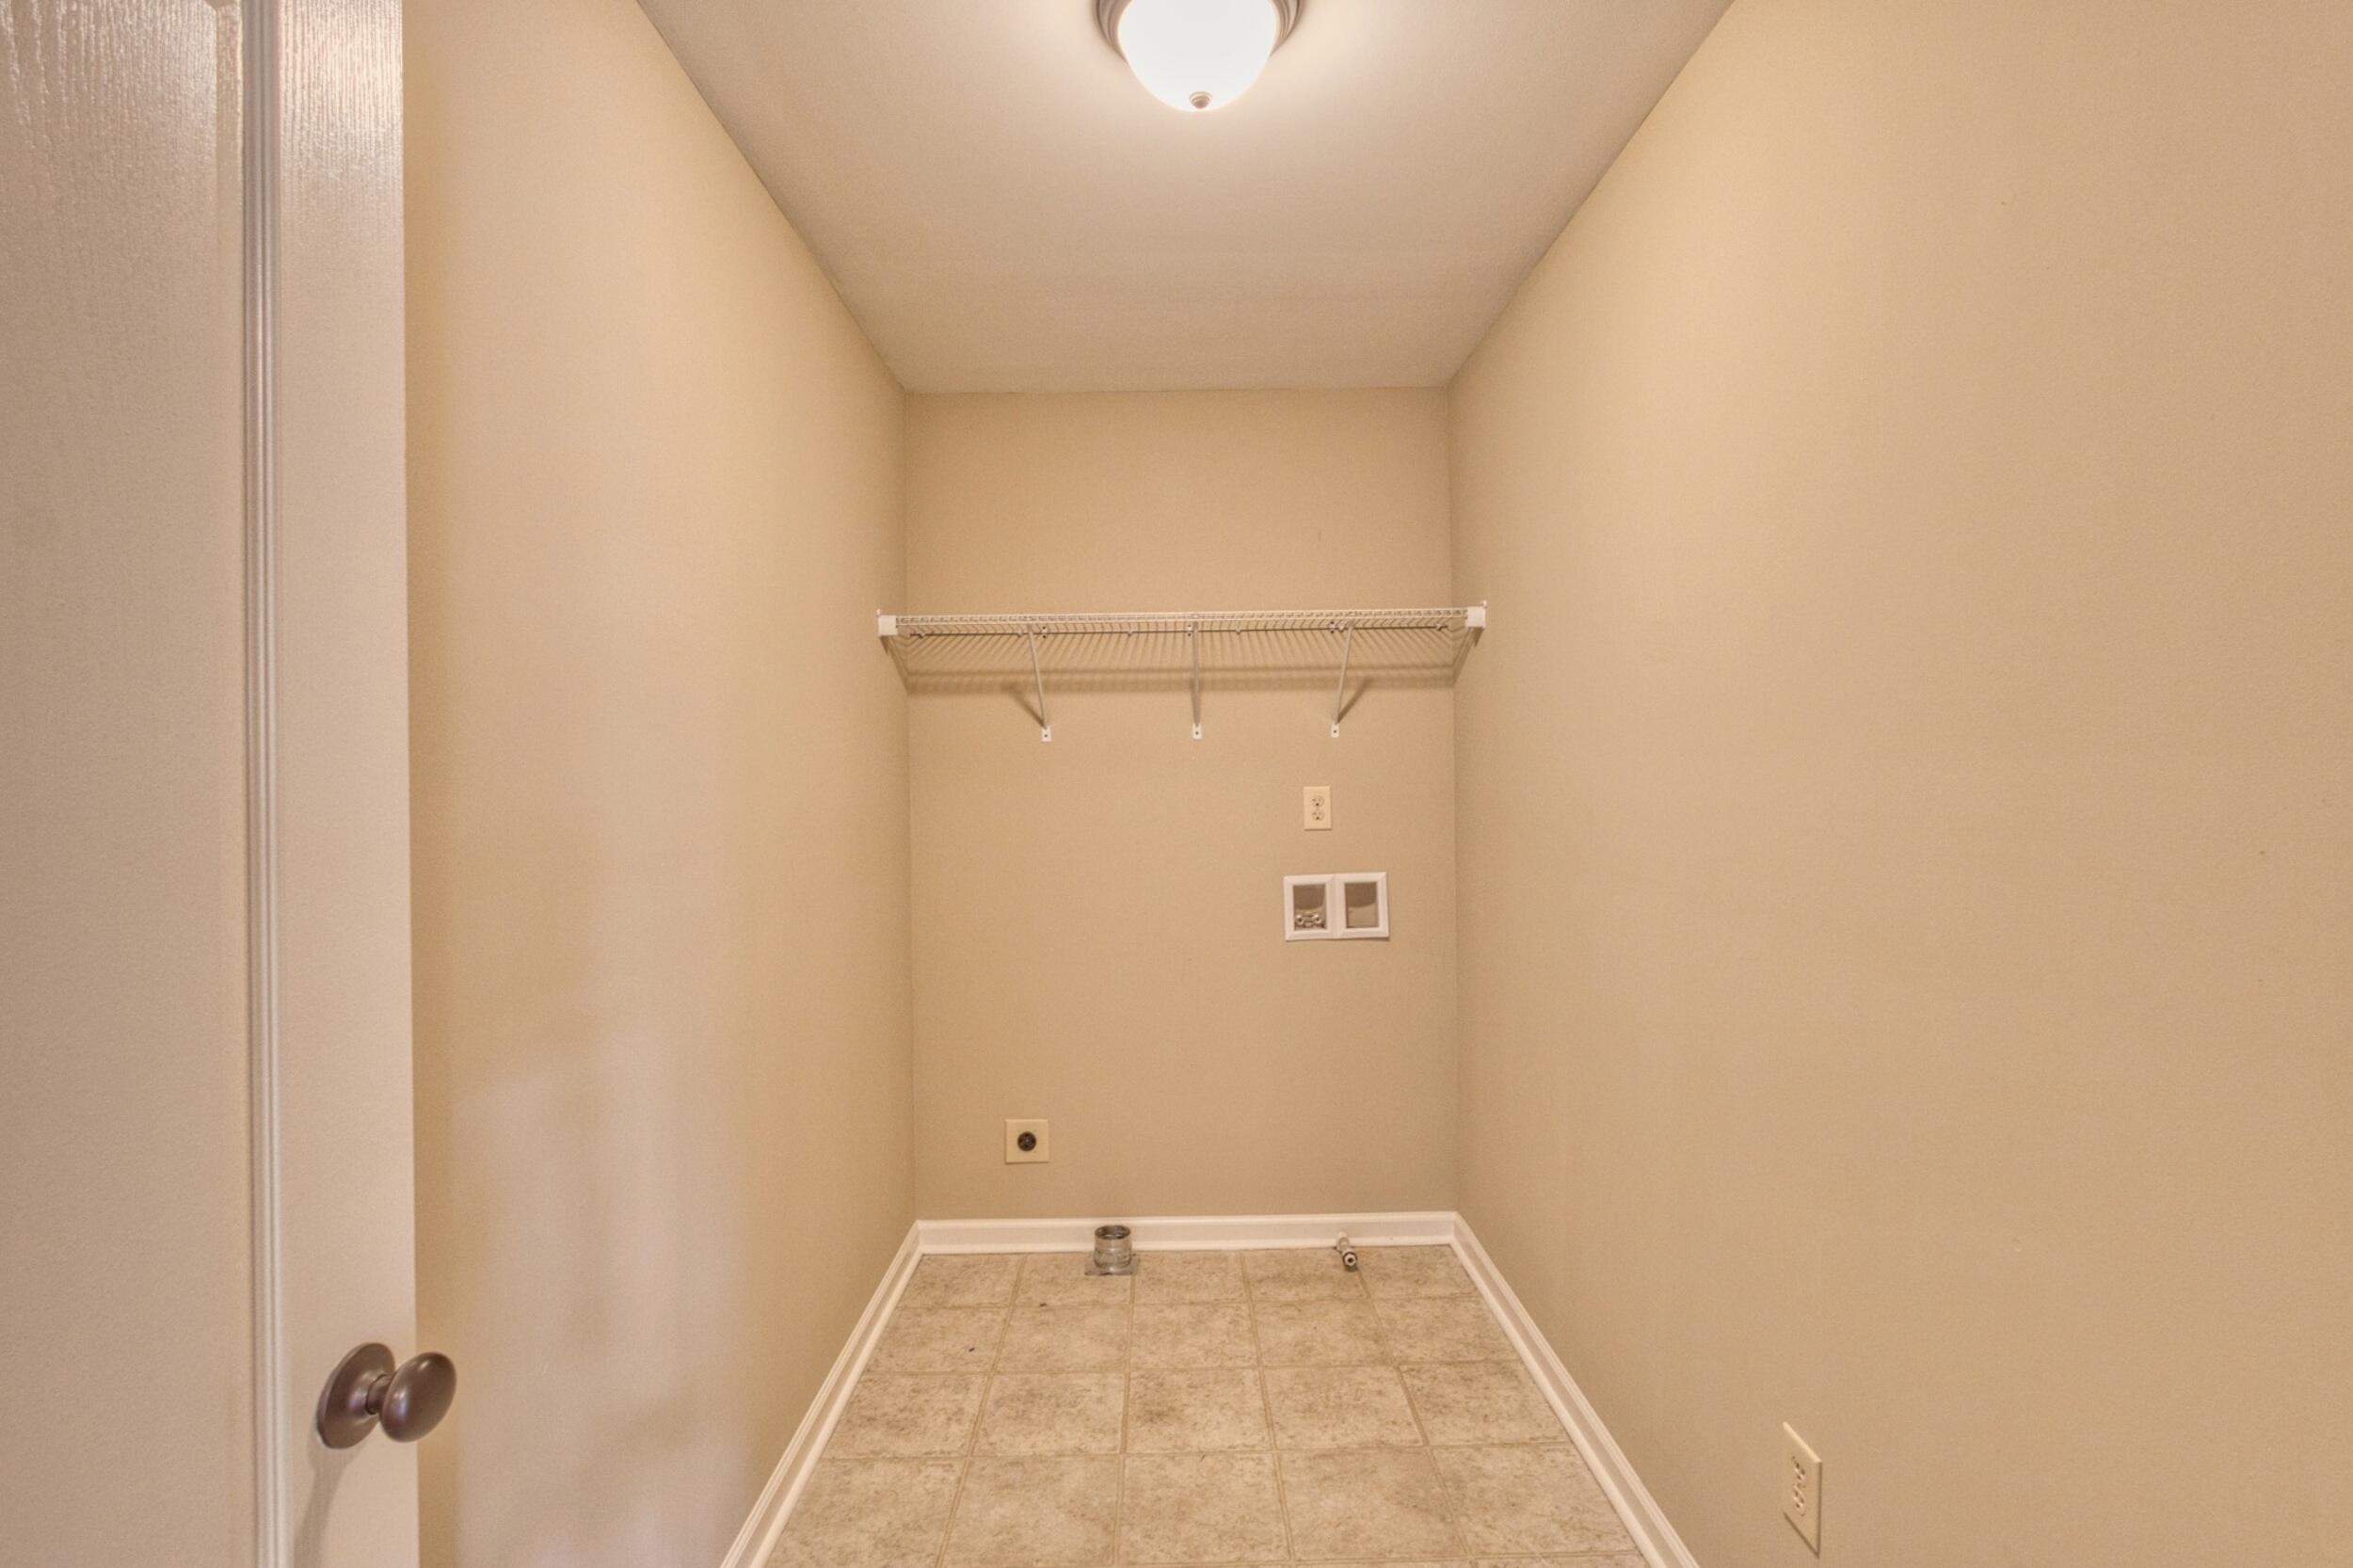
Empty laundry room with a wire shelf, washer and dryer hookups, and tiled floor.
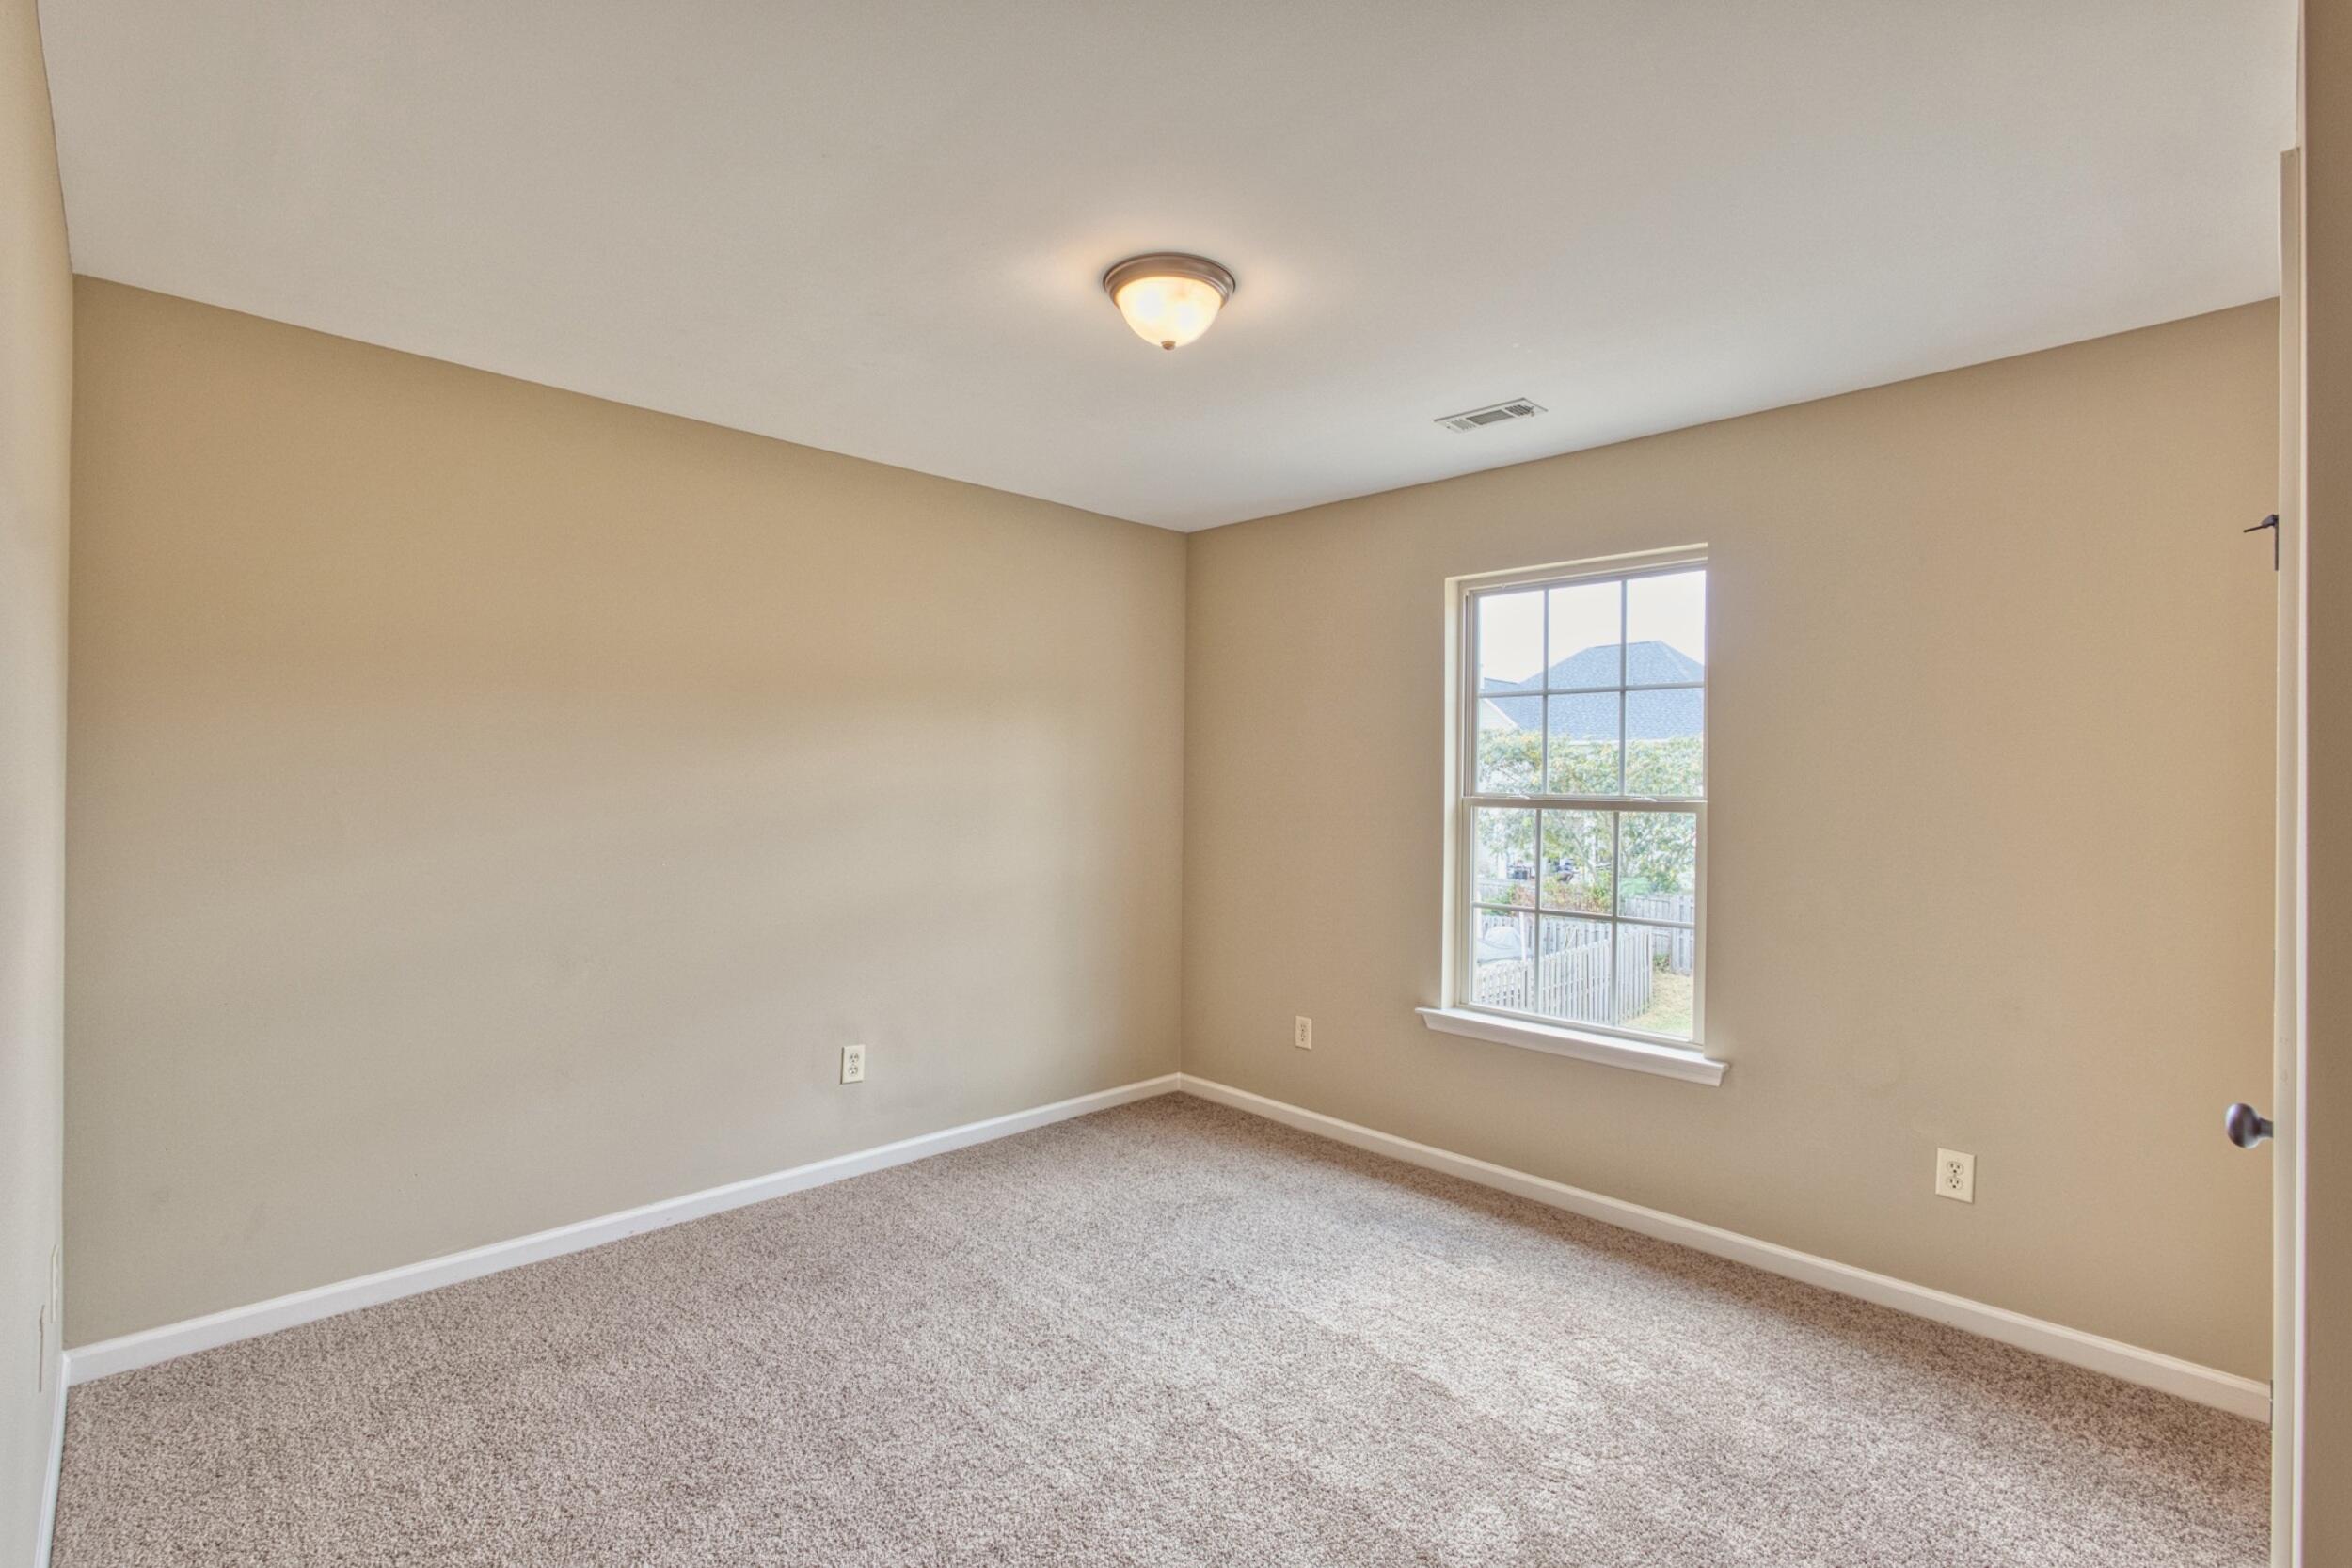
Empty carpeted room with beige walls and a window letting in daylight.
Empty bedroom with beige walls and carpet, opening onto a landing with a wooden railing.
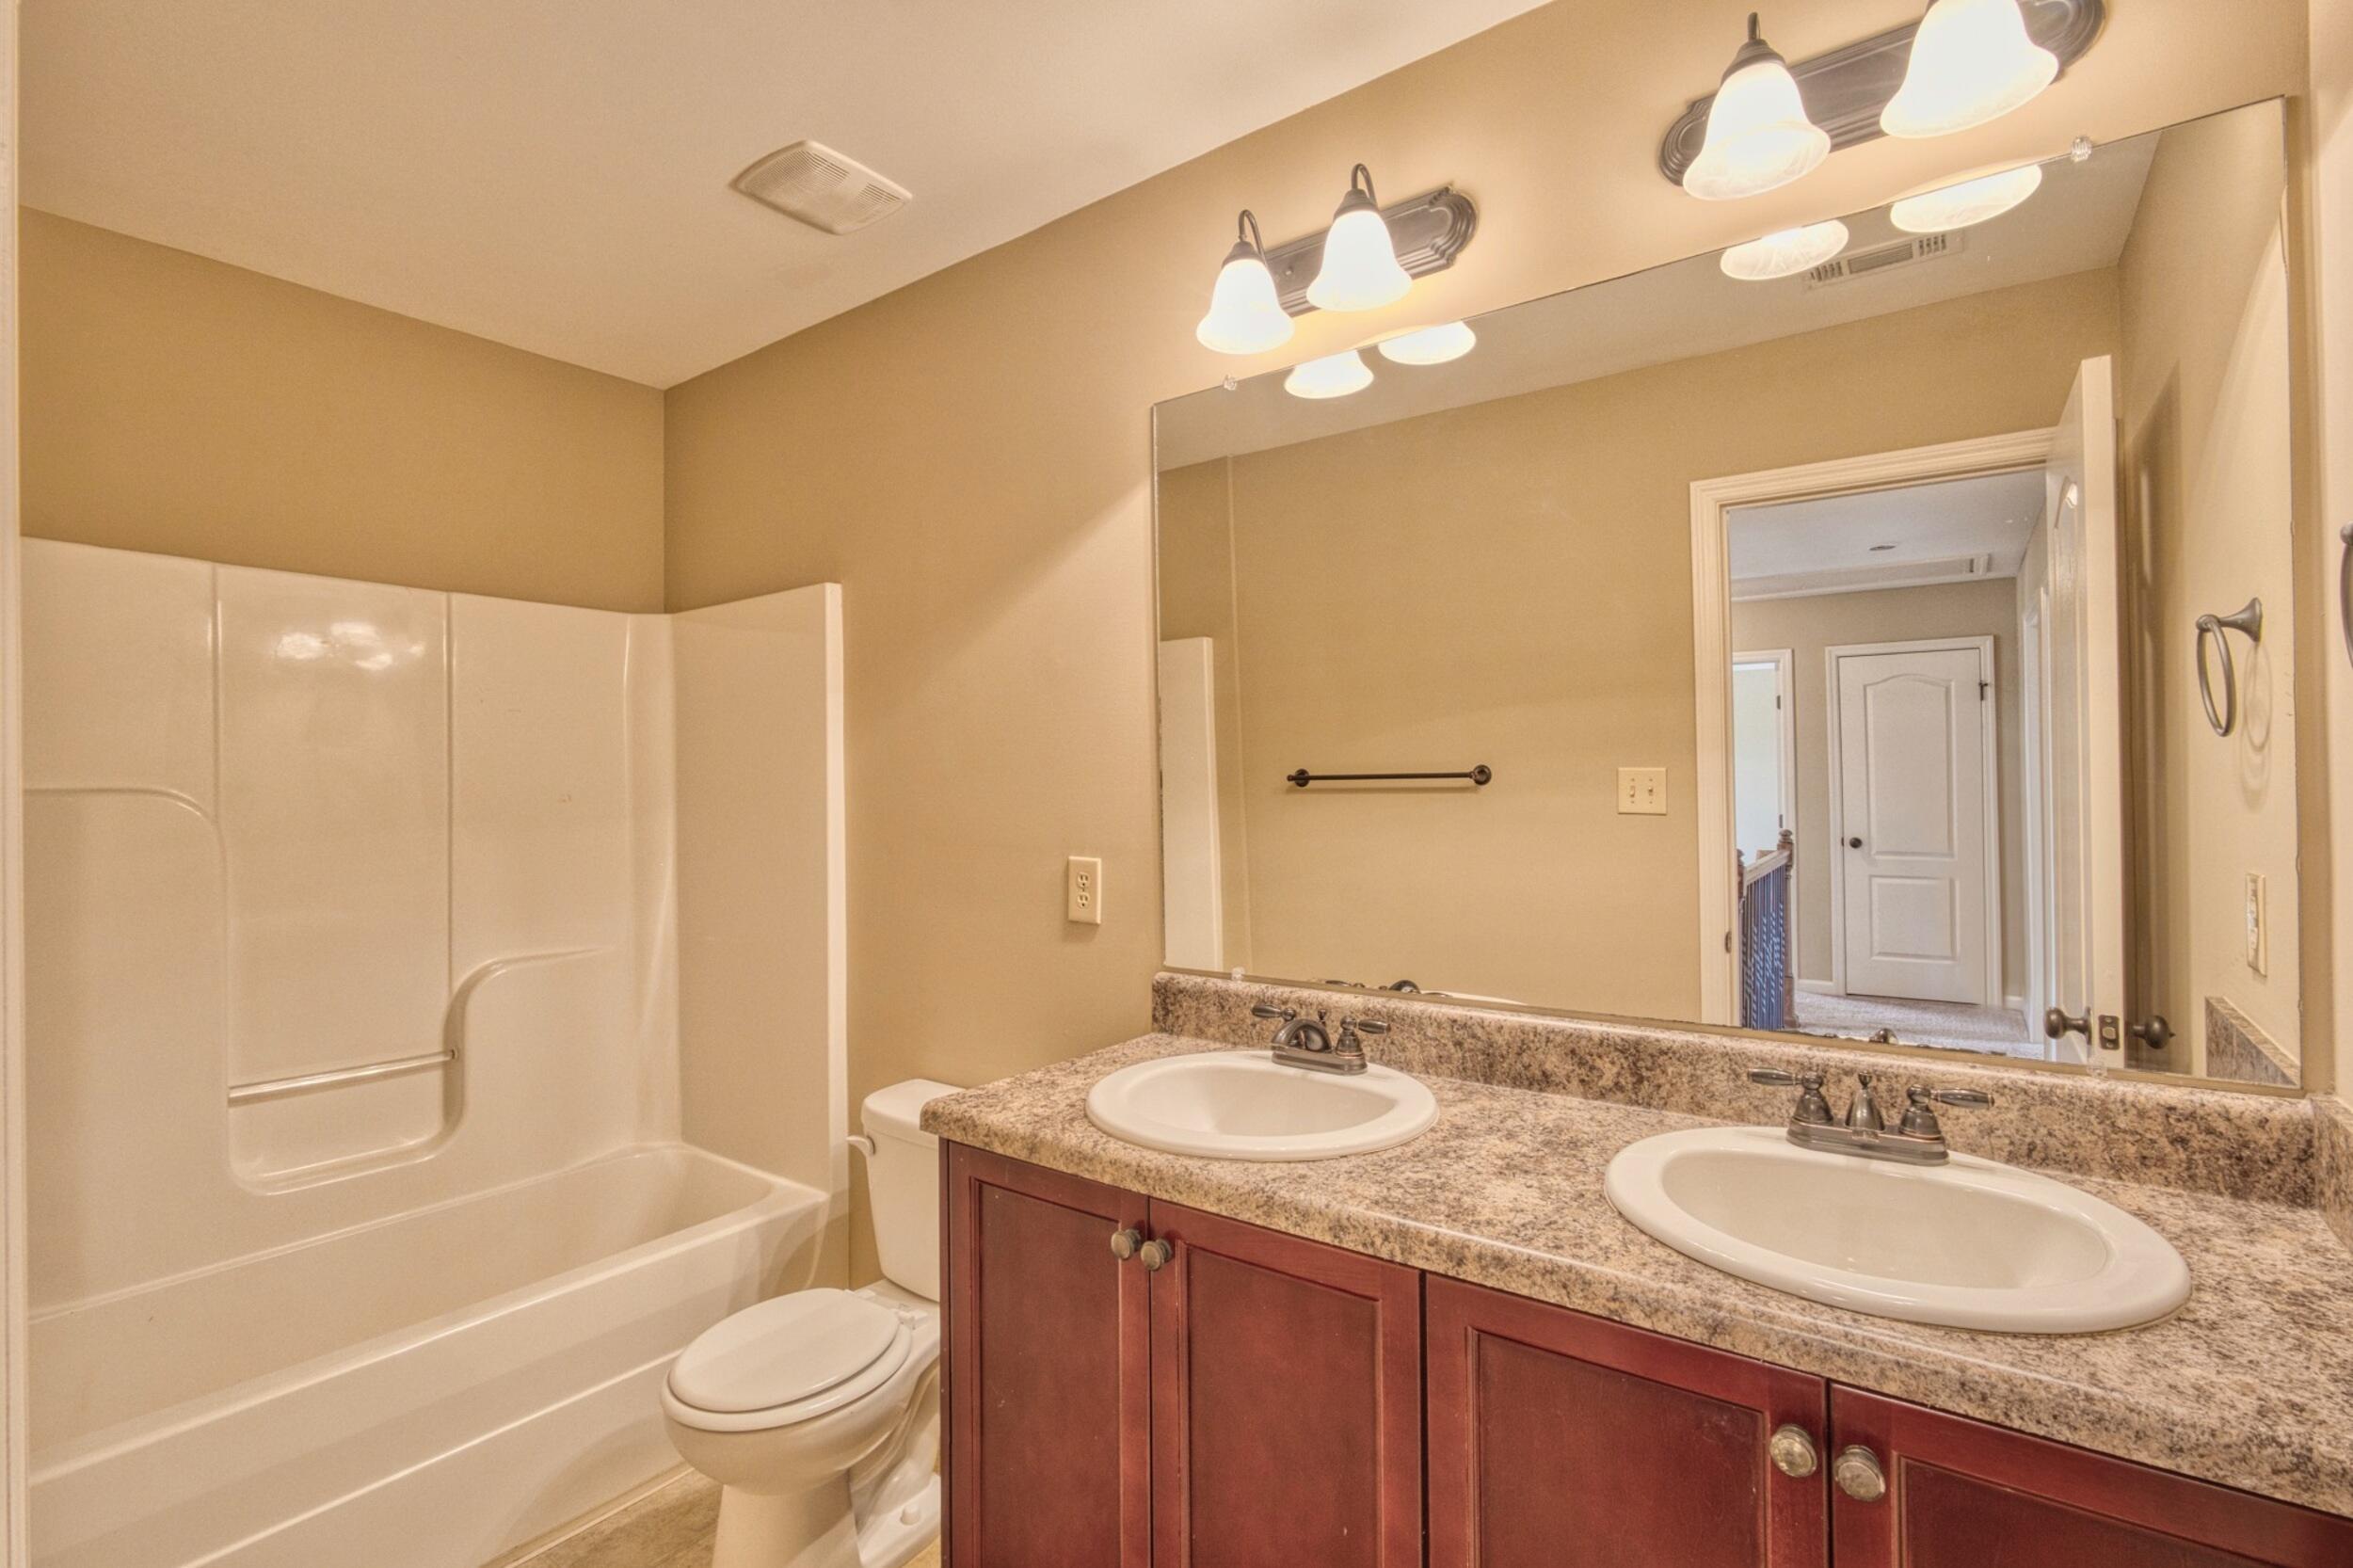
Bathroom with a tub and shower and a double-sink granite vanity.
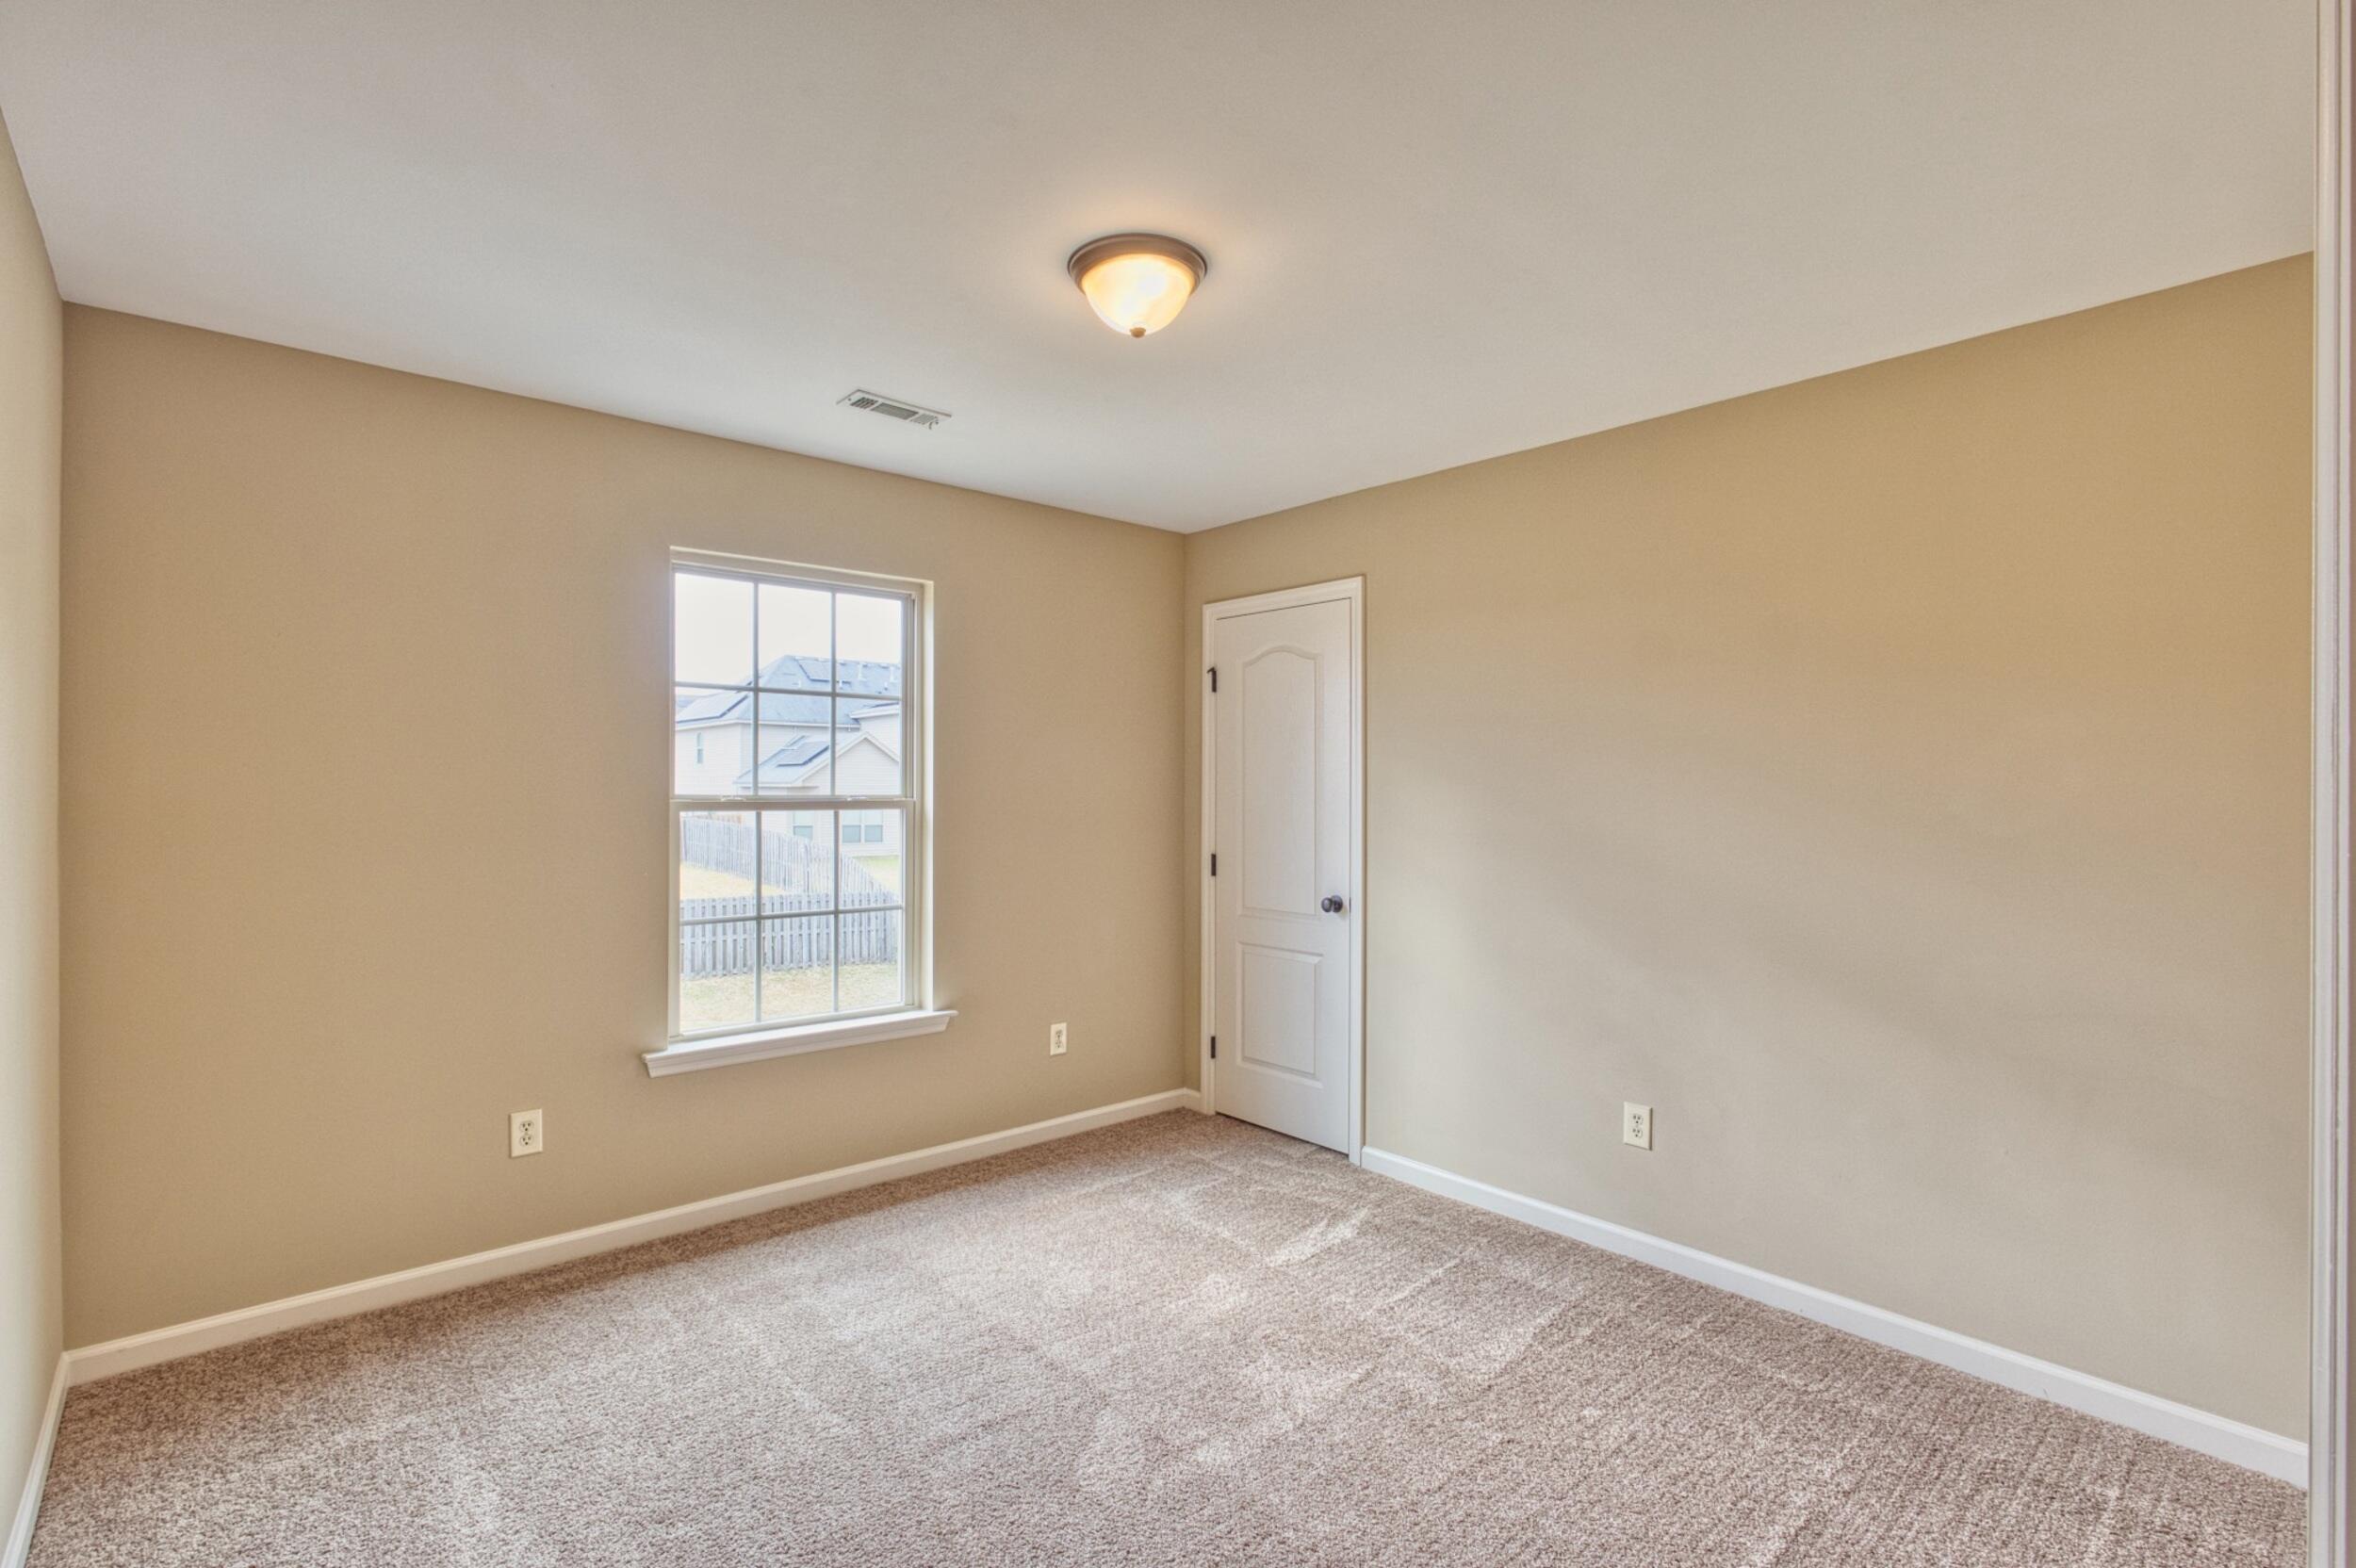
Empty bedroom with beige walls, carpet, a window, and a closed closet door.
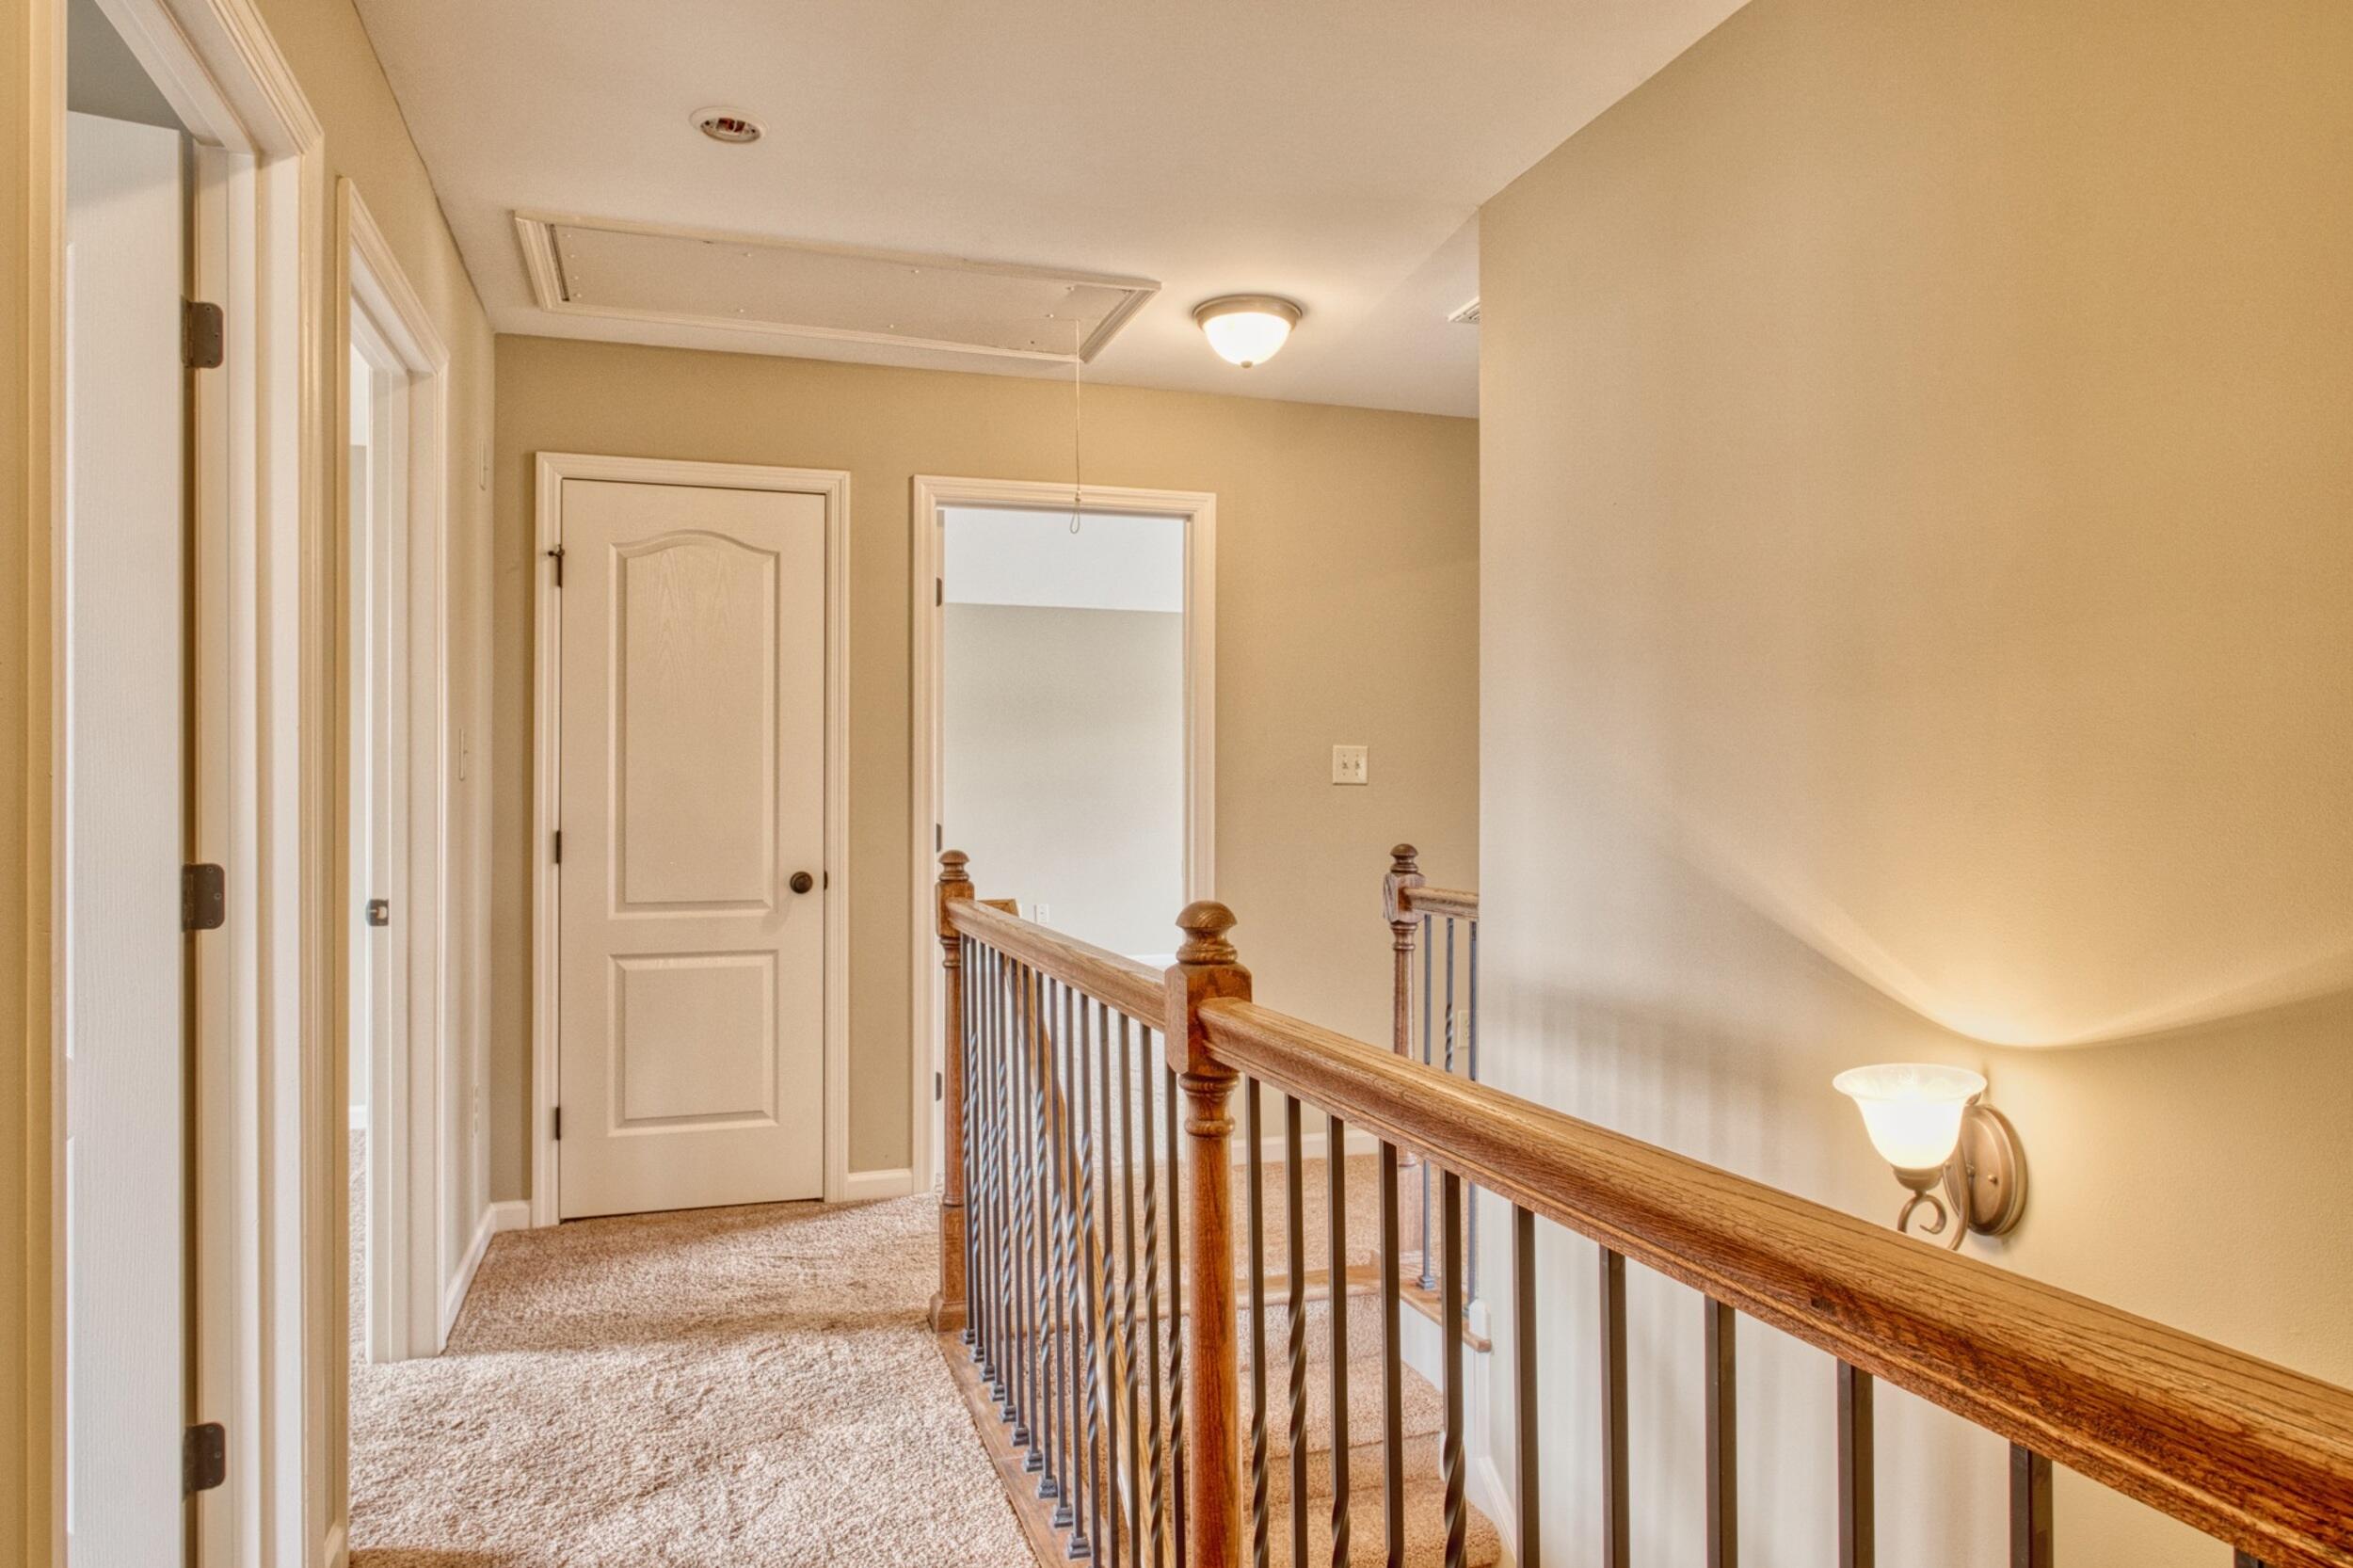
Upstairs landing with beige carpet and a wooden railing along the open staircase.
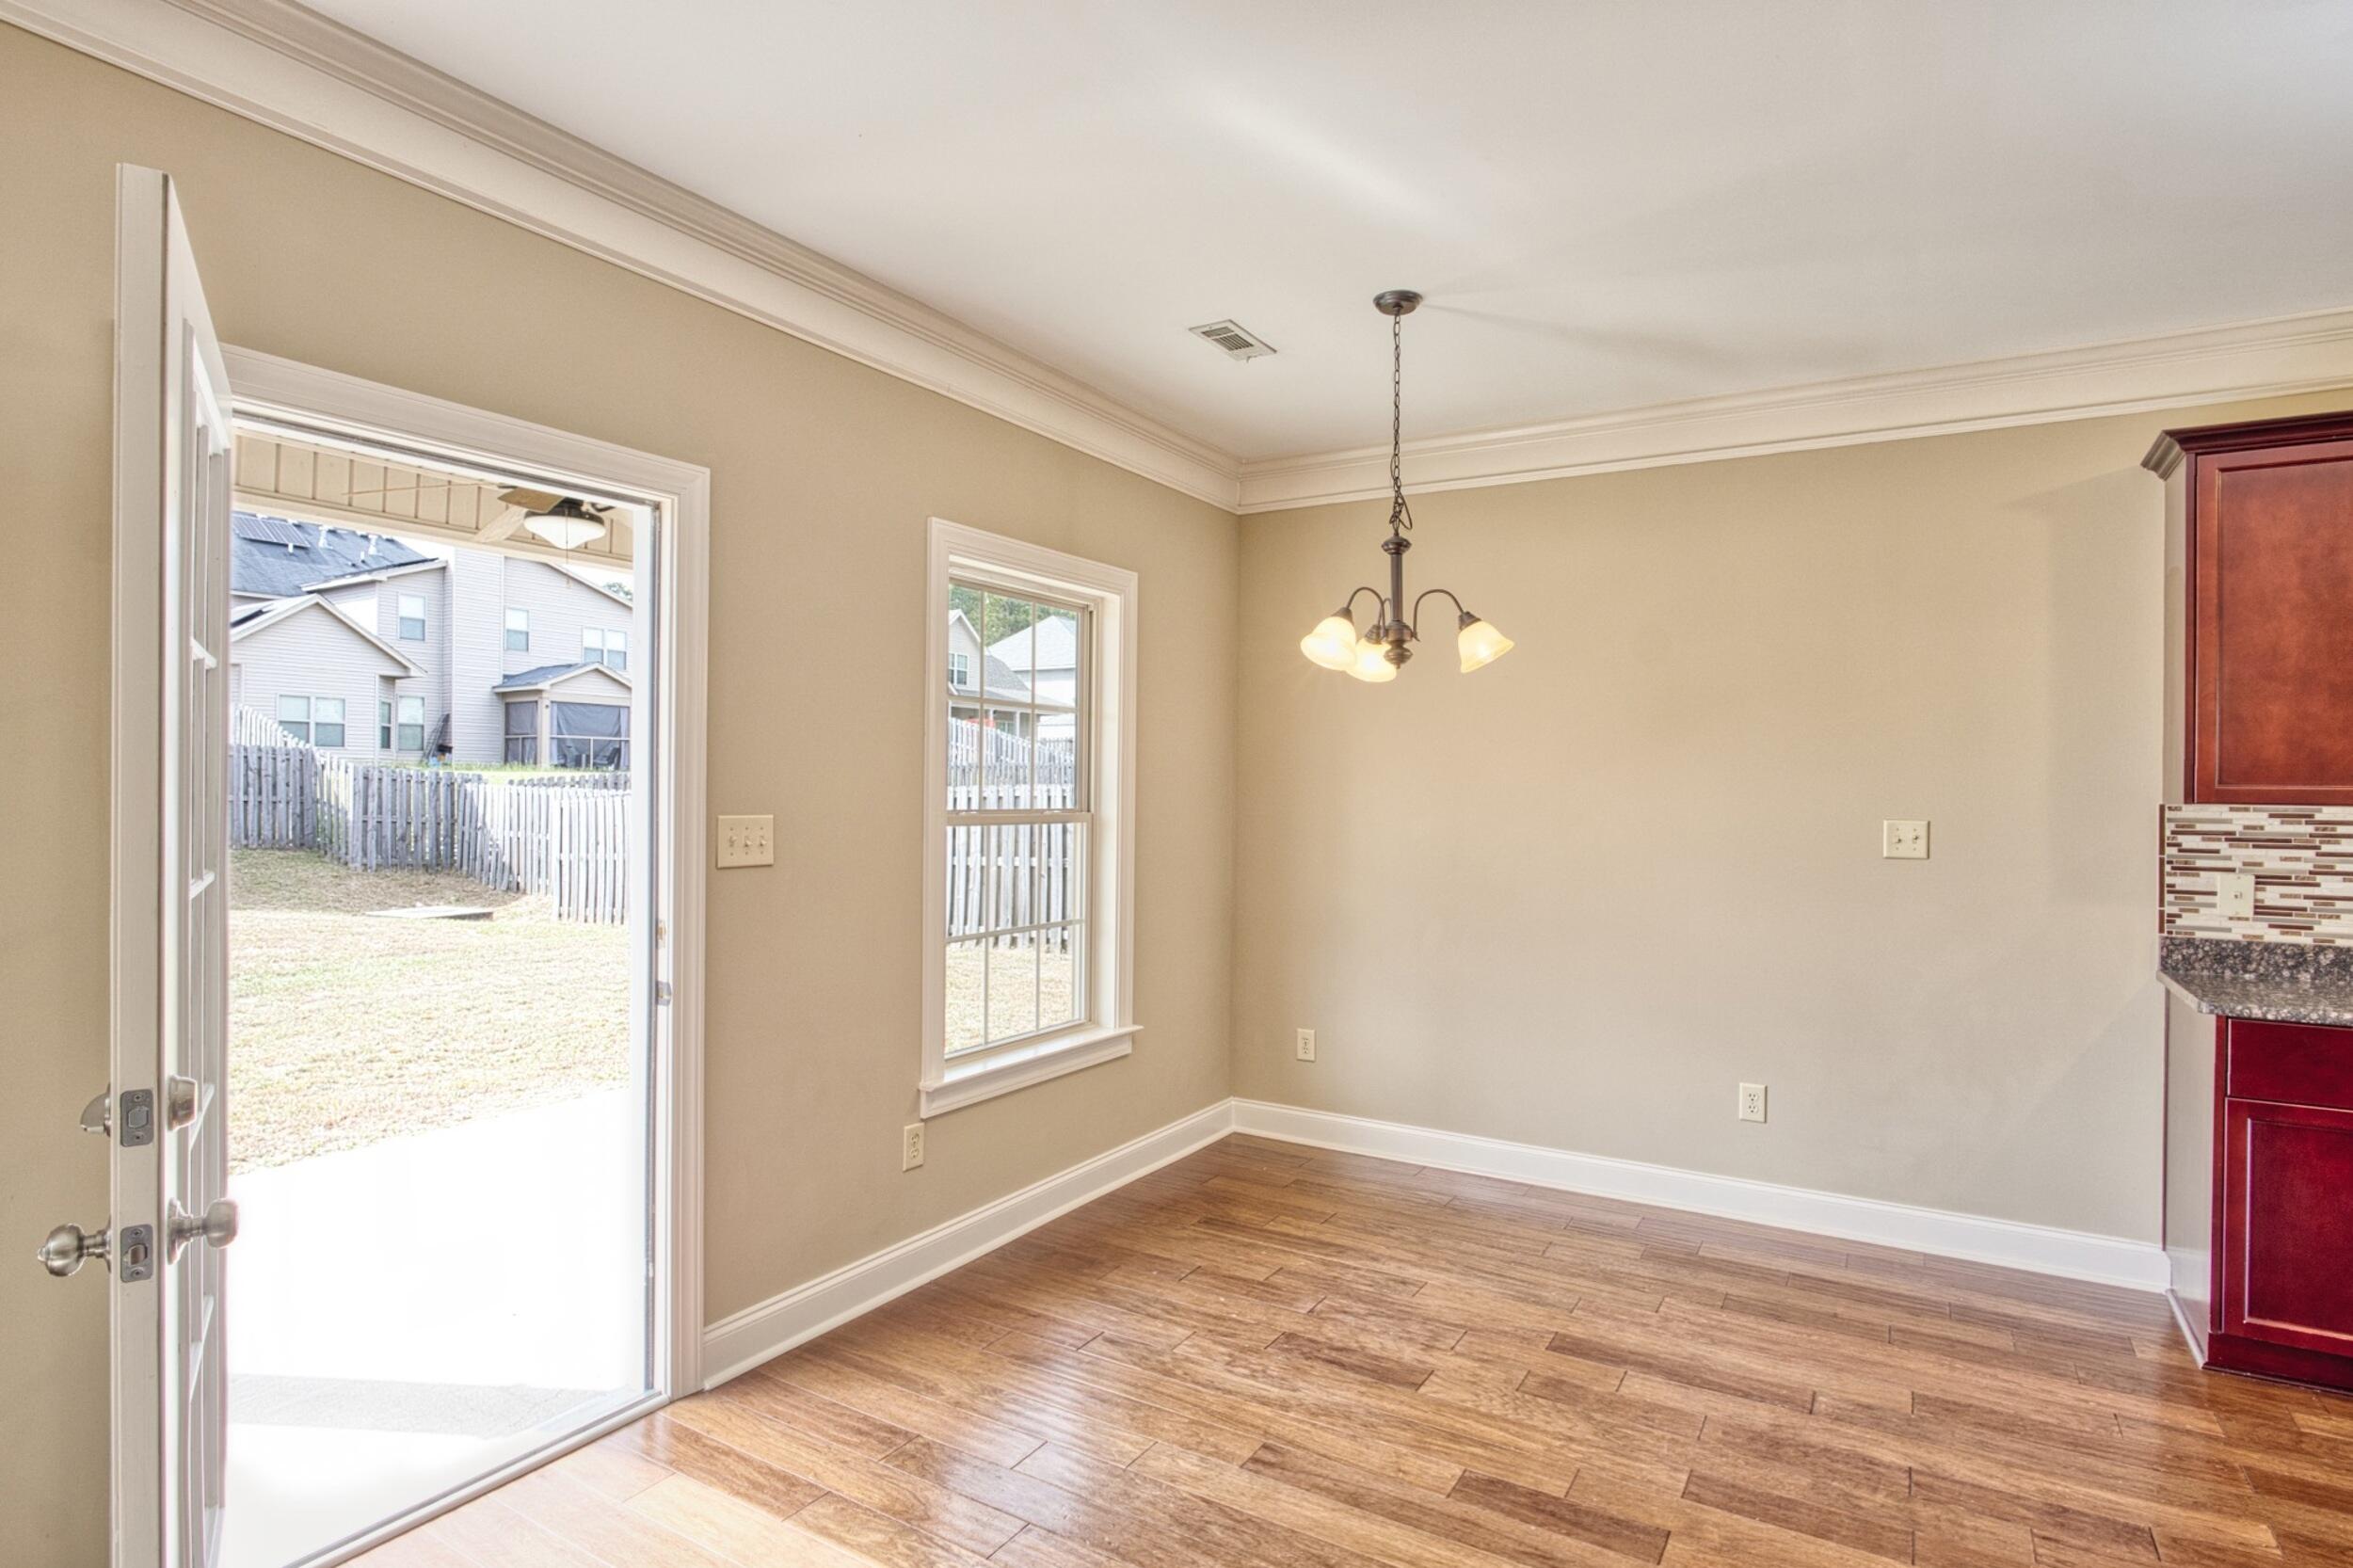
Unfurnished dining area with wood-look flooring, a hanging light, and an open door to the fenced backyard.
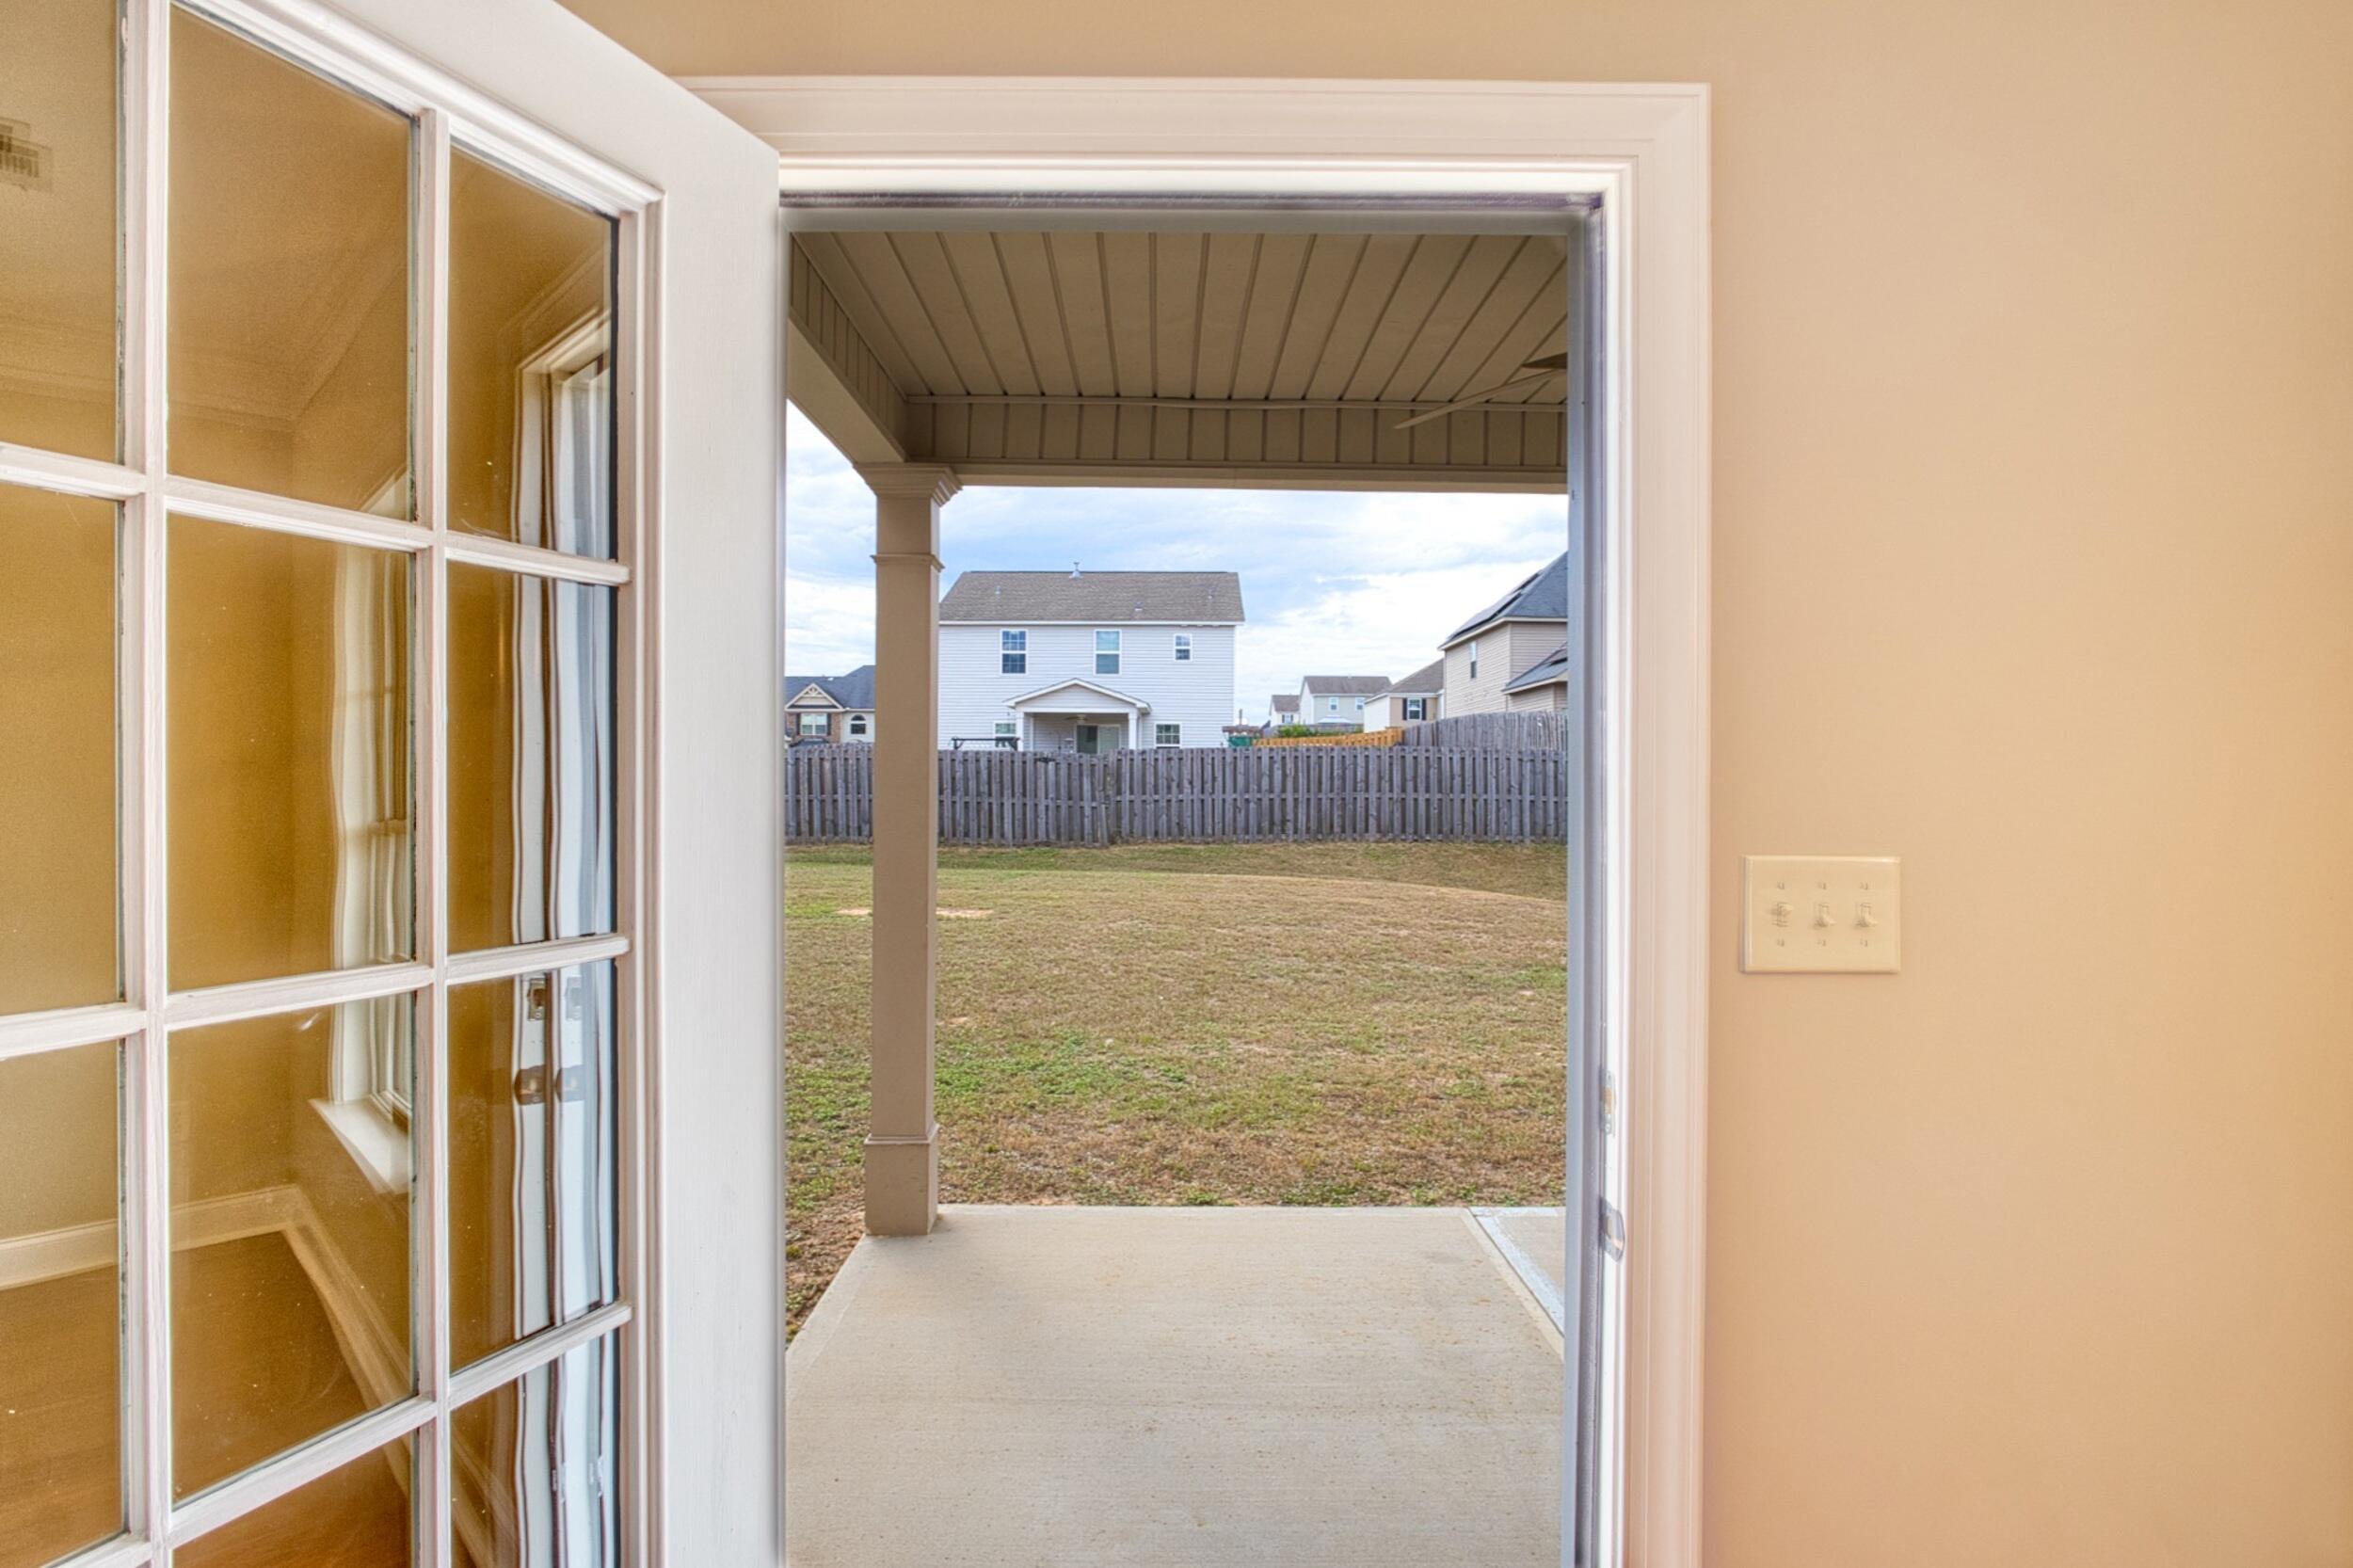
Covered patio and fenced backyard viewed through an open glass-paneled door.
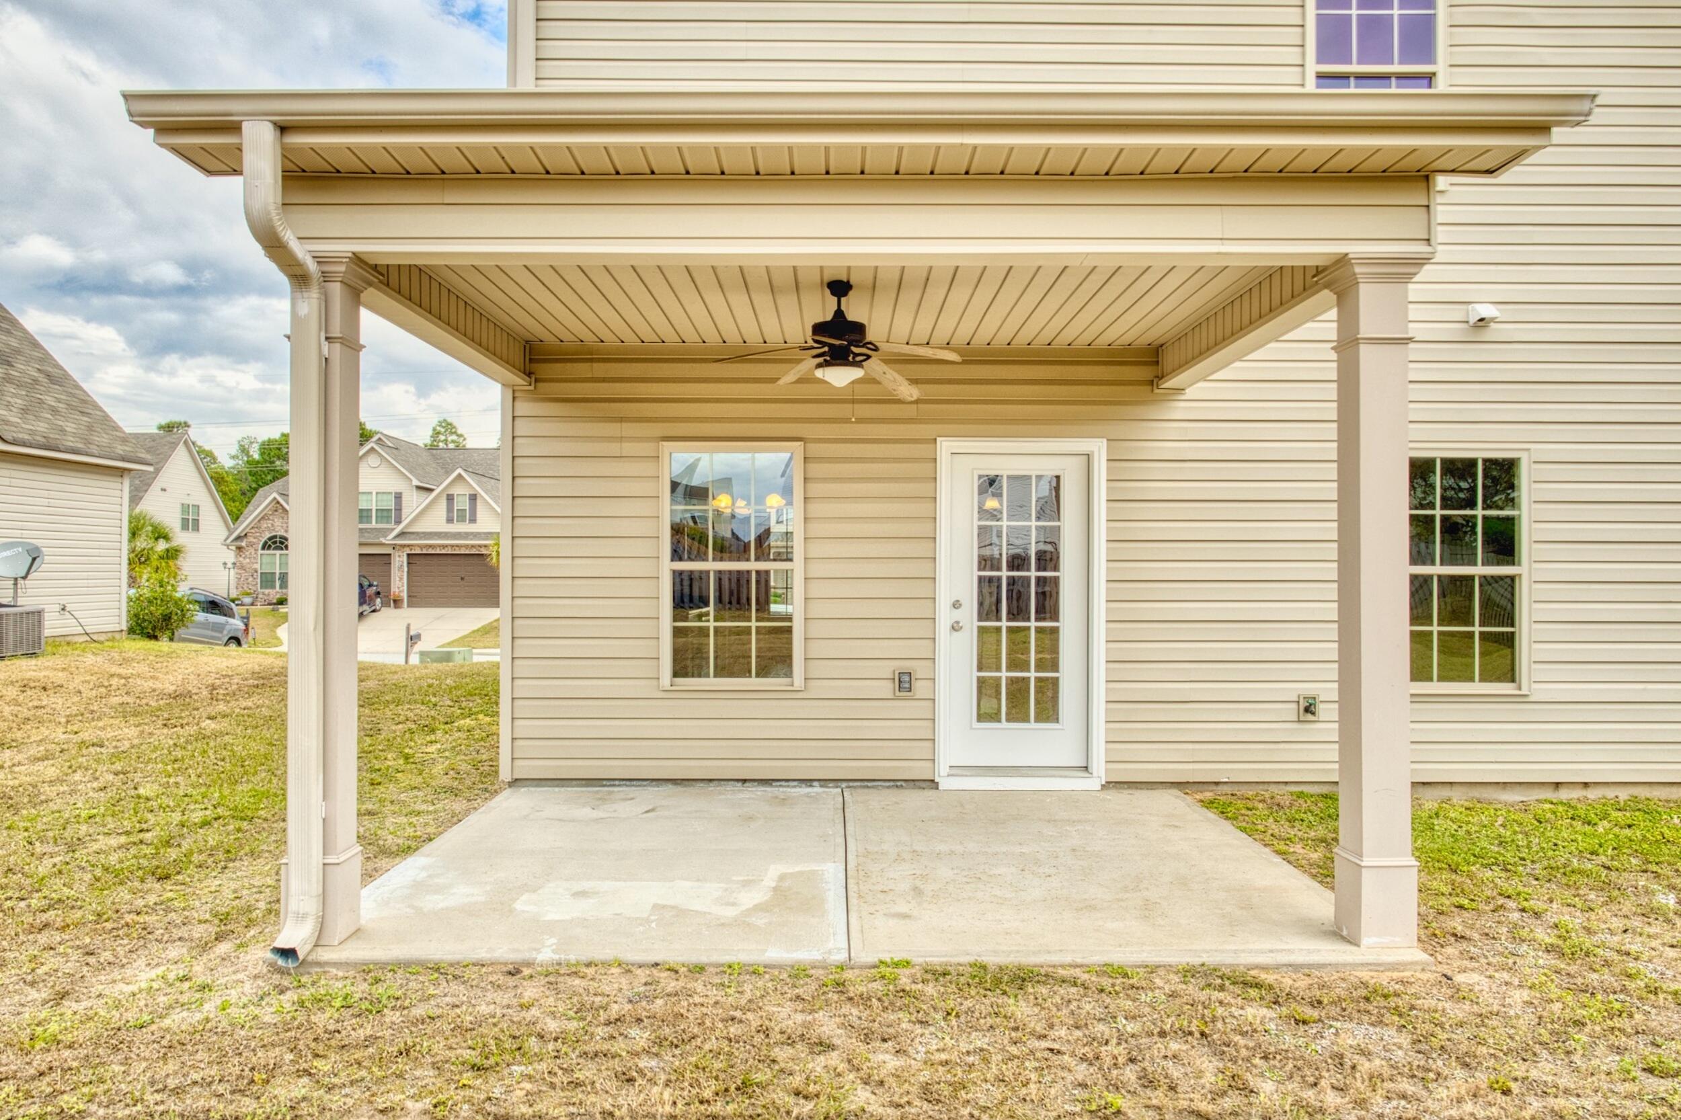
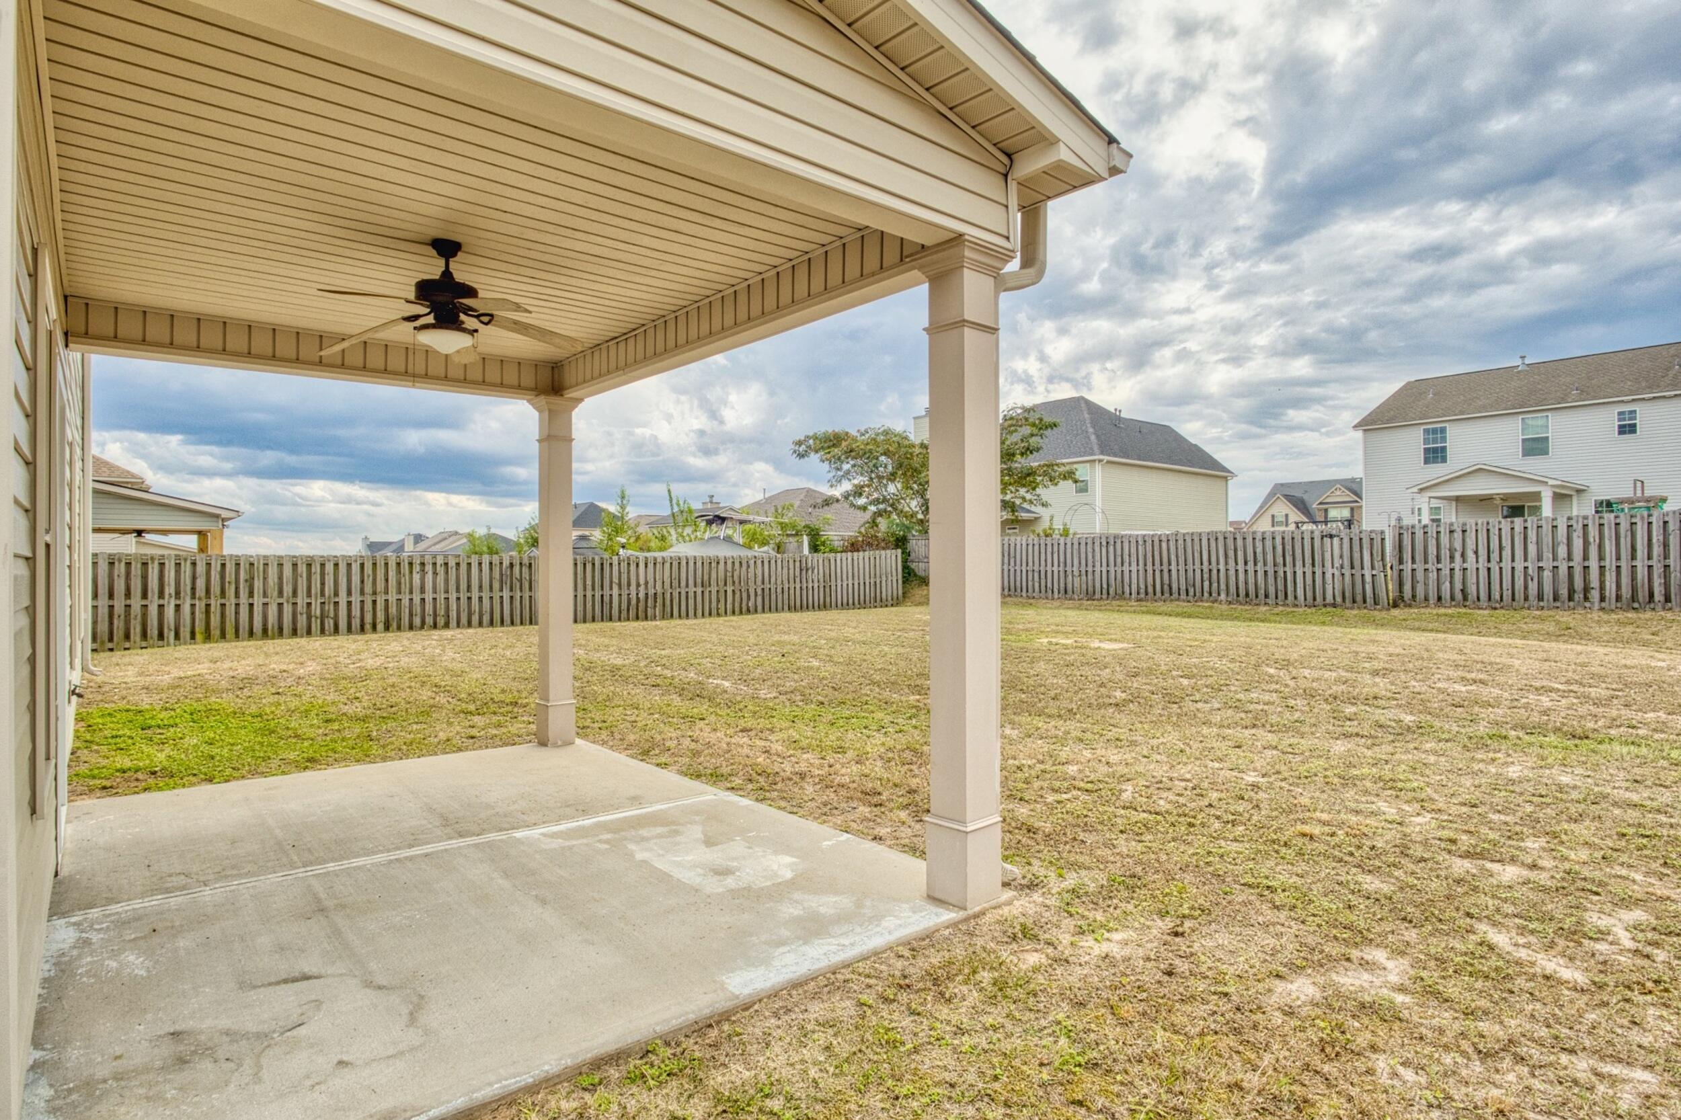
Covered concrete patio with white columns, ceiling fan, and glass-paneled back door.
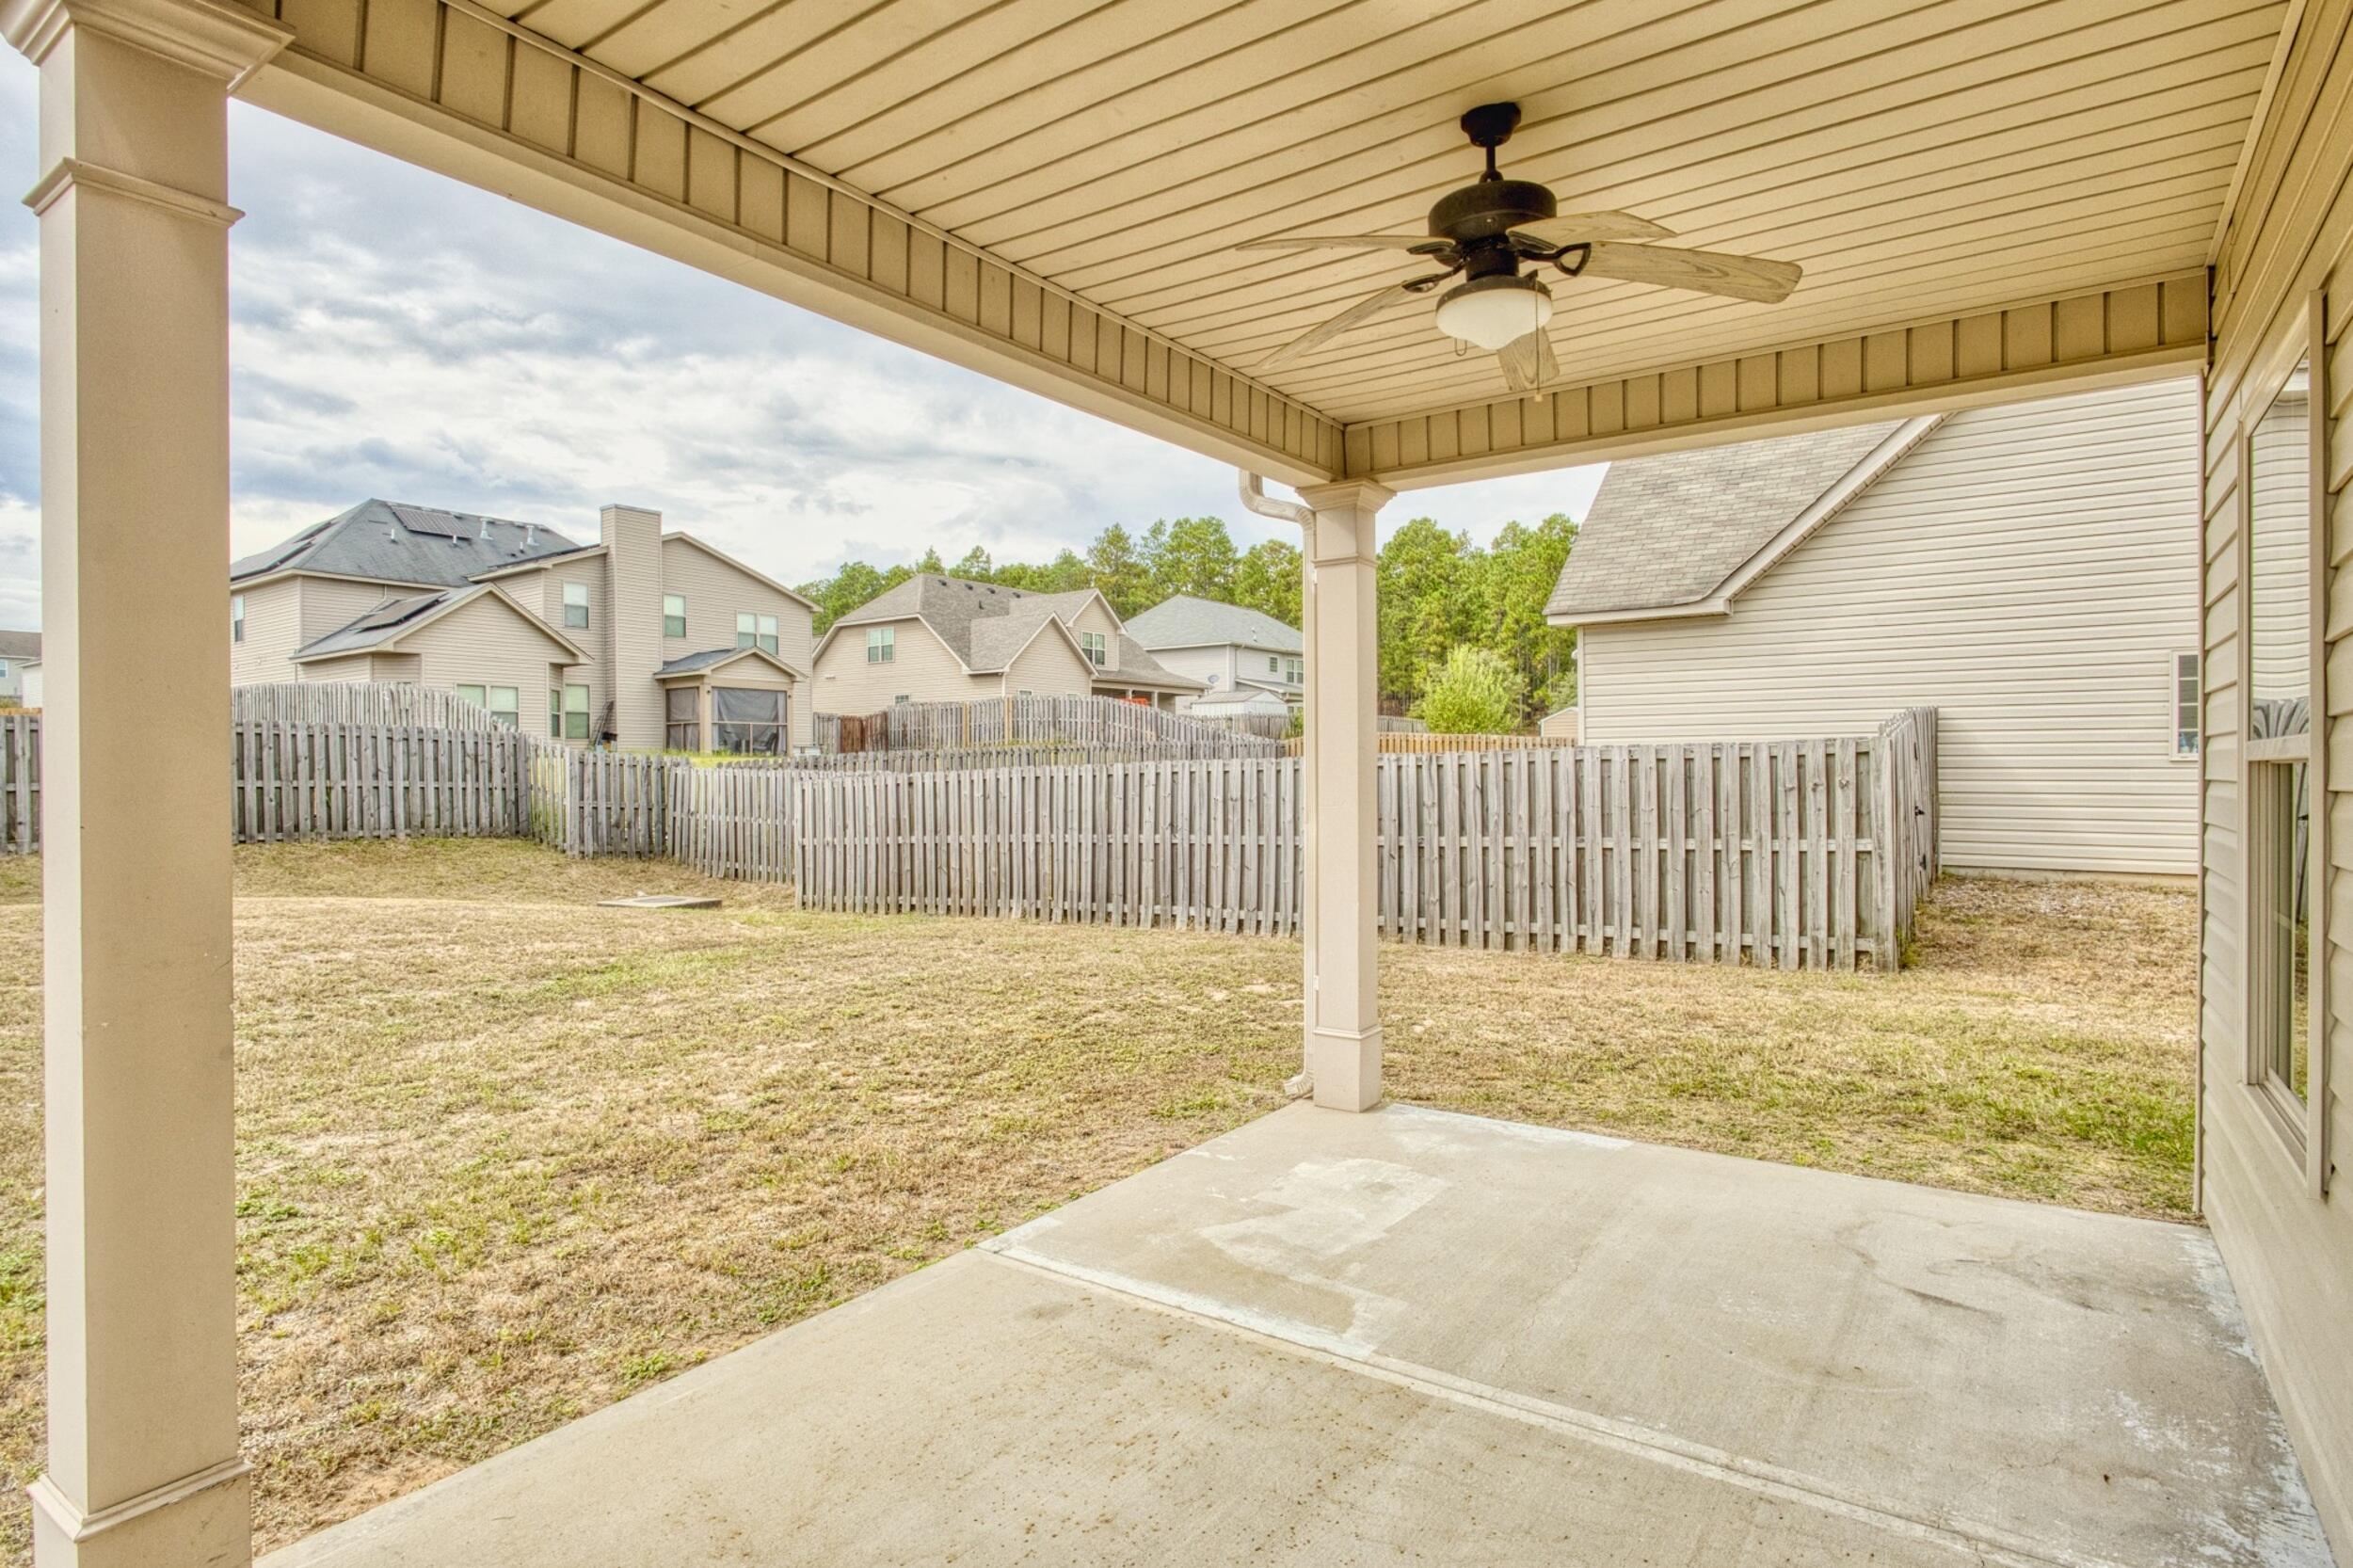
Covered concrete patio with ceiling fan overlooking a fenced backyard and neighboring homes.
Covered patio with ceiling fan overlooking a fenced backyard.
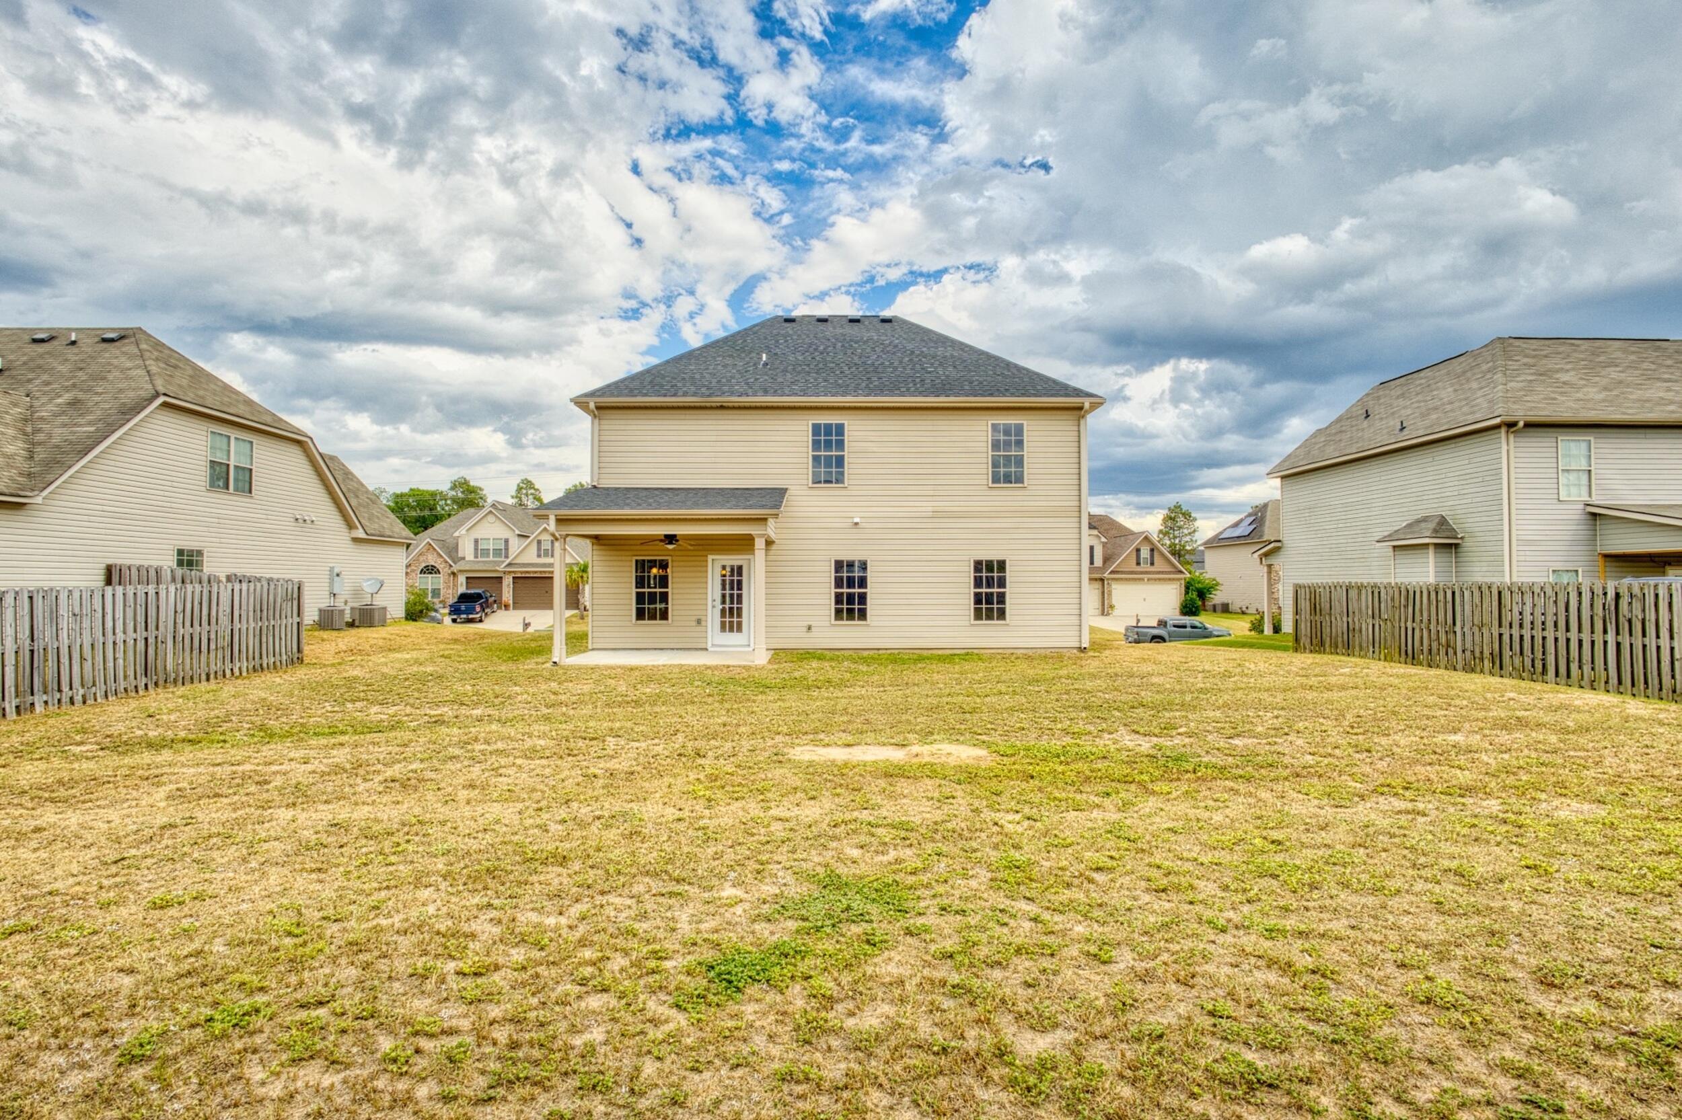
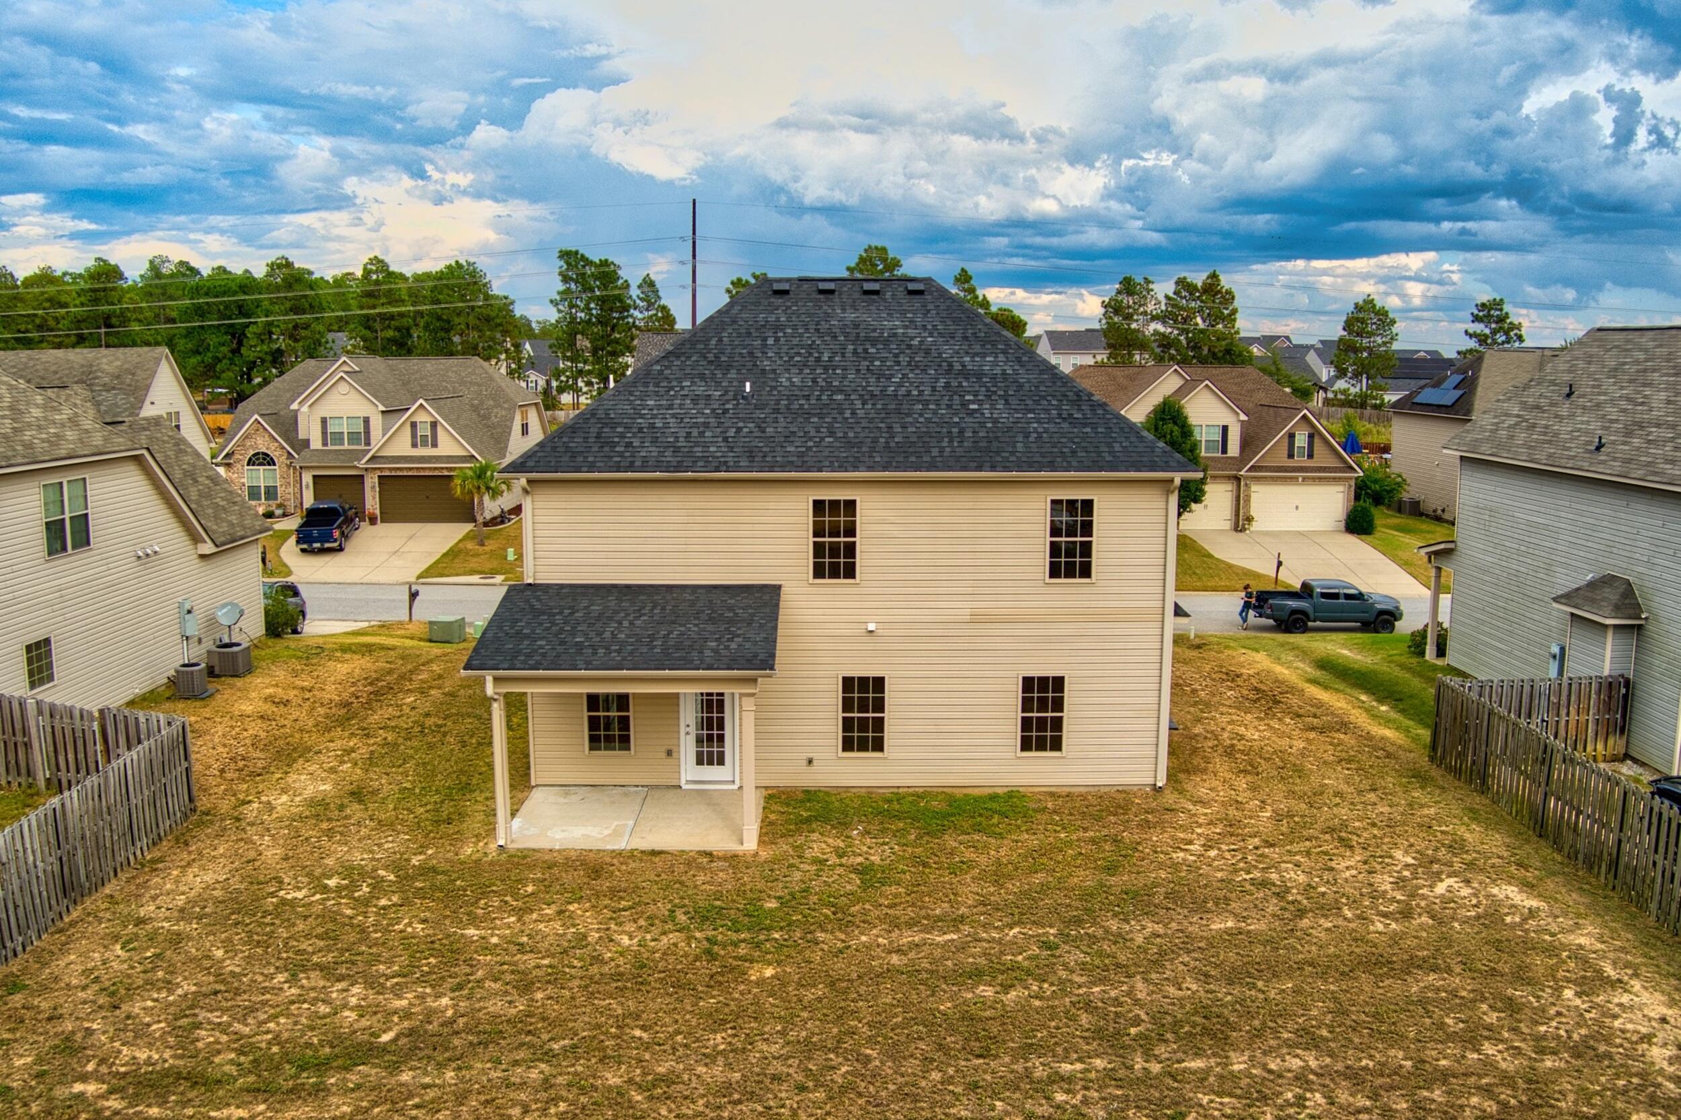
Two-story beige house behind a dry grassy backyard, with a covered patio and wooden privacy fences.
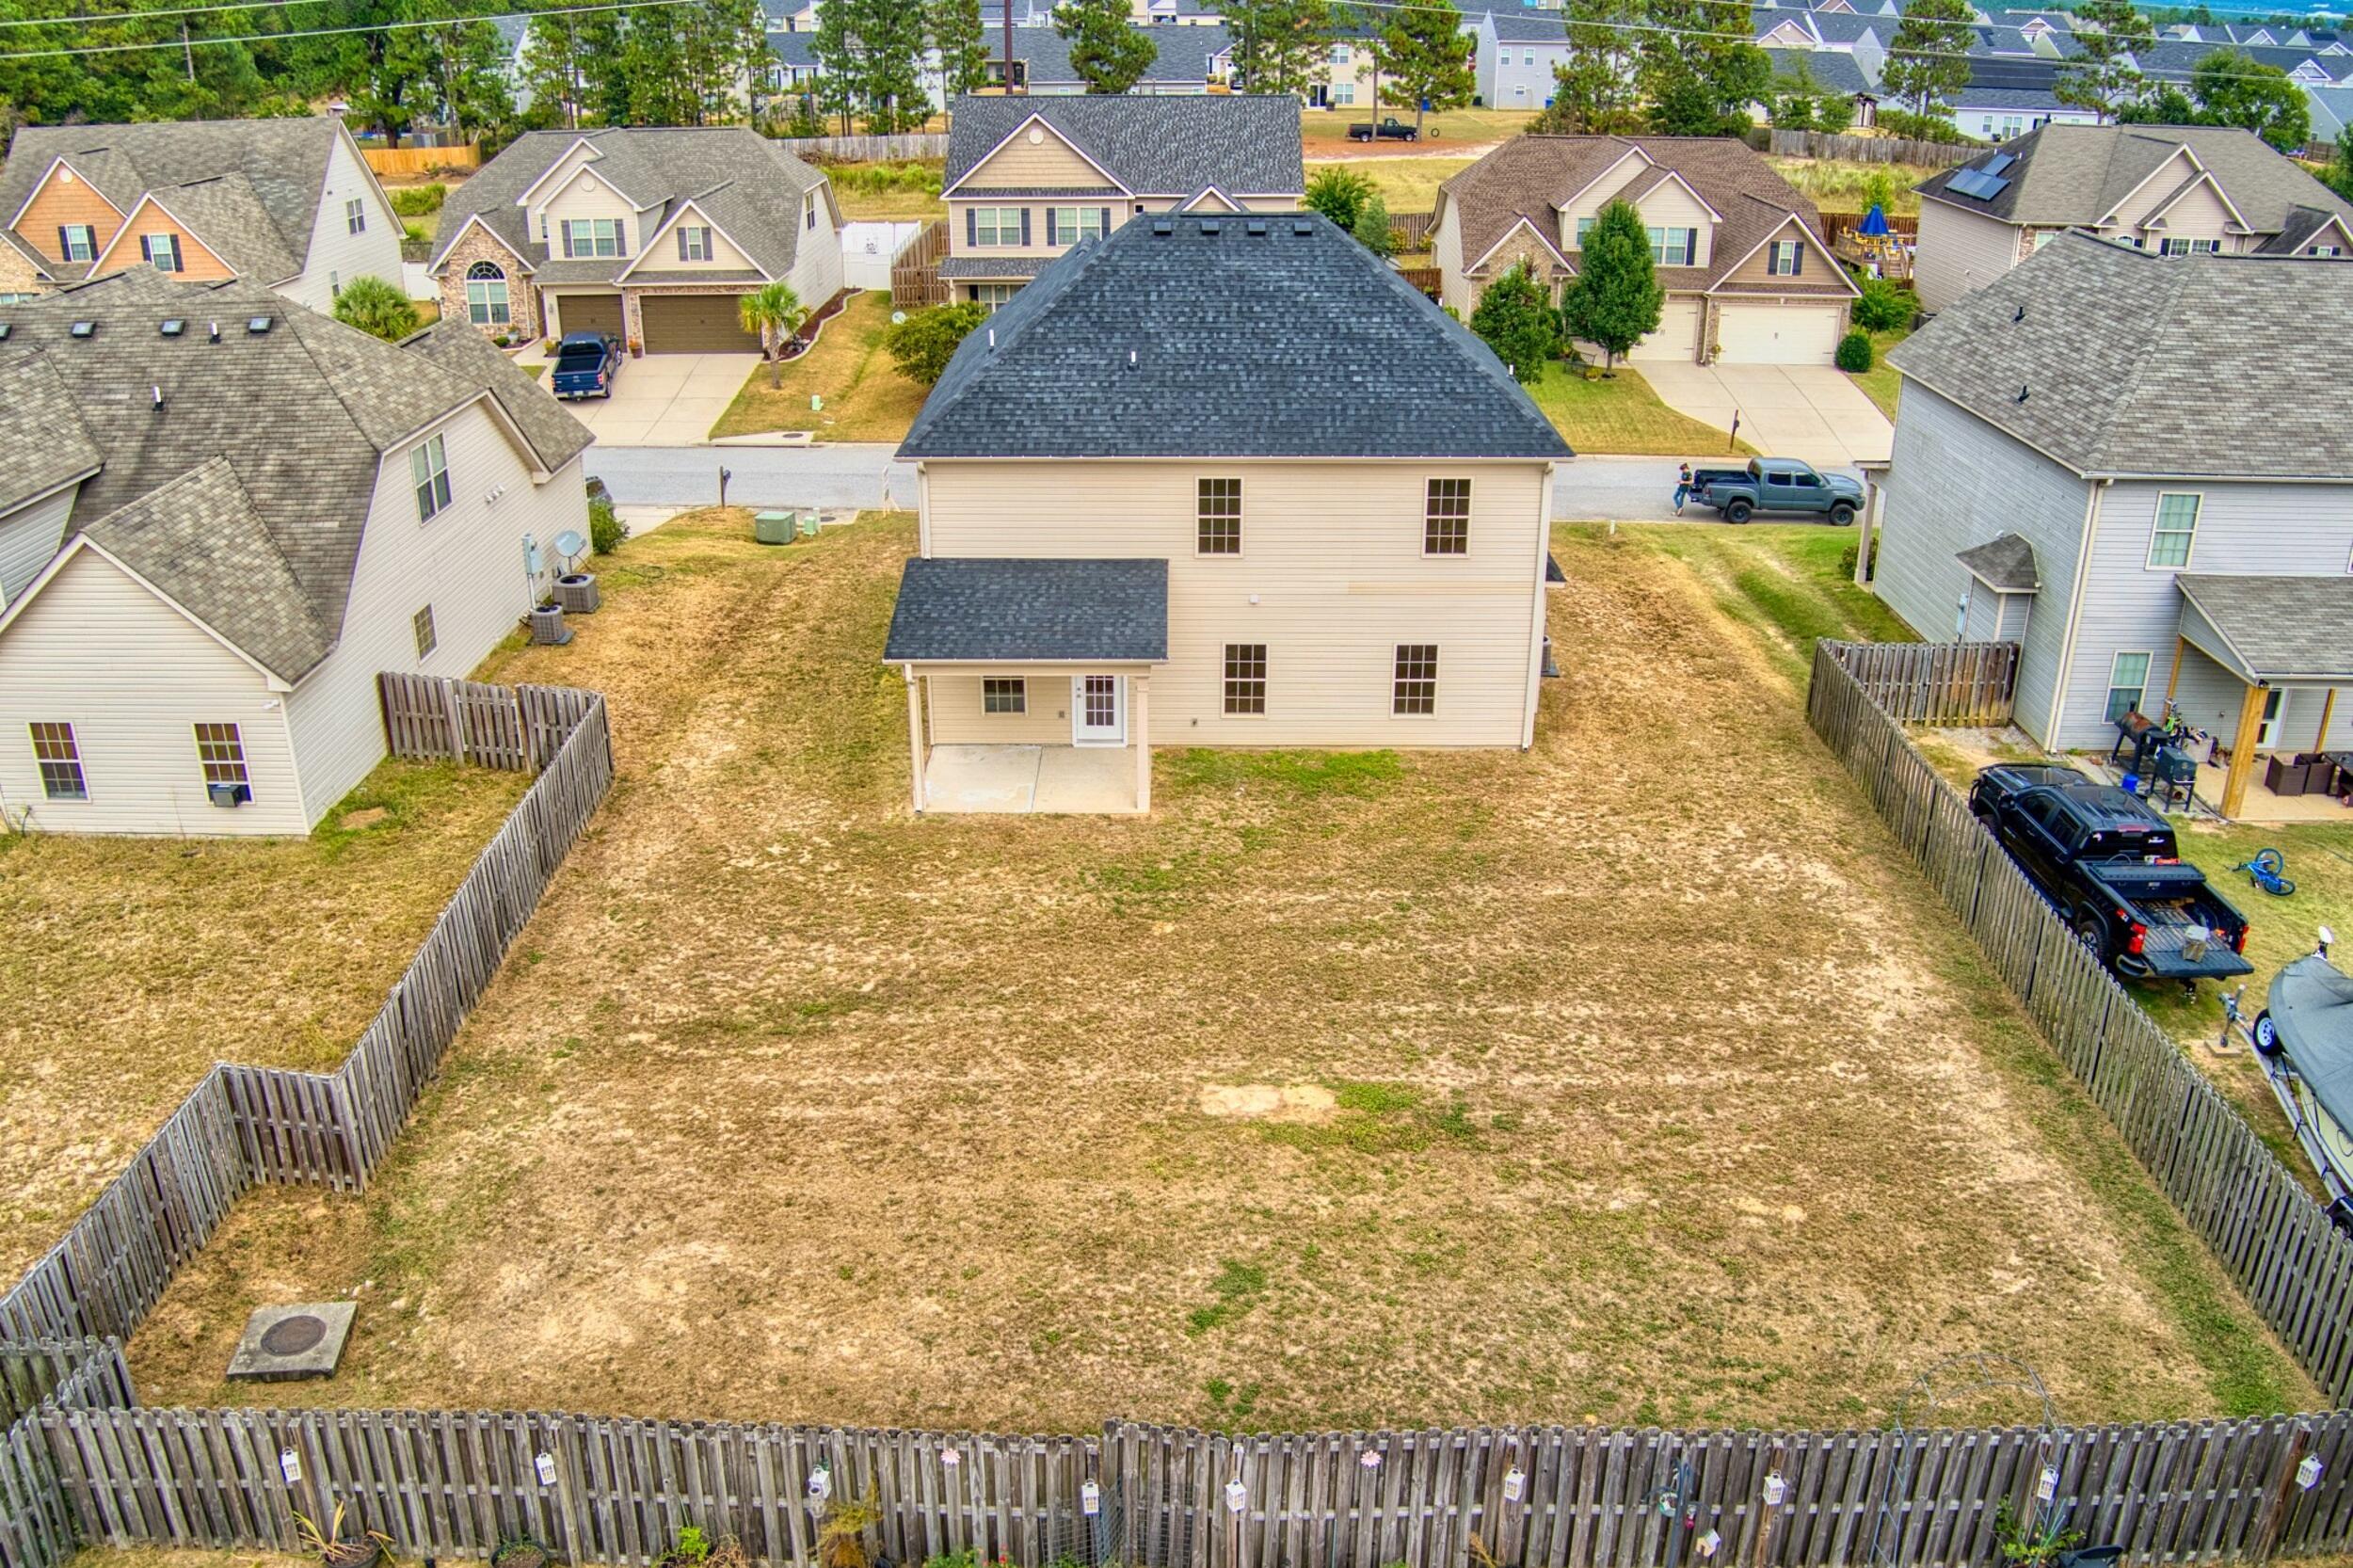
Rear of a two-story beige house with a covered patio and broad fenced backyard.
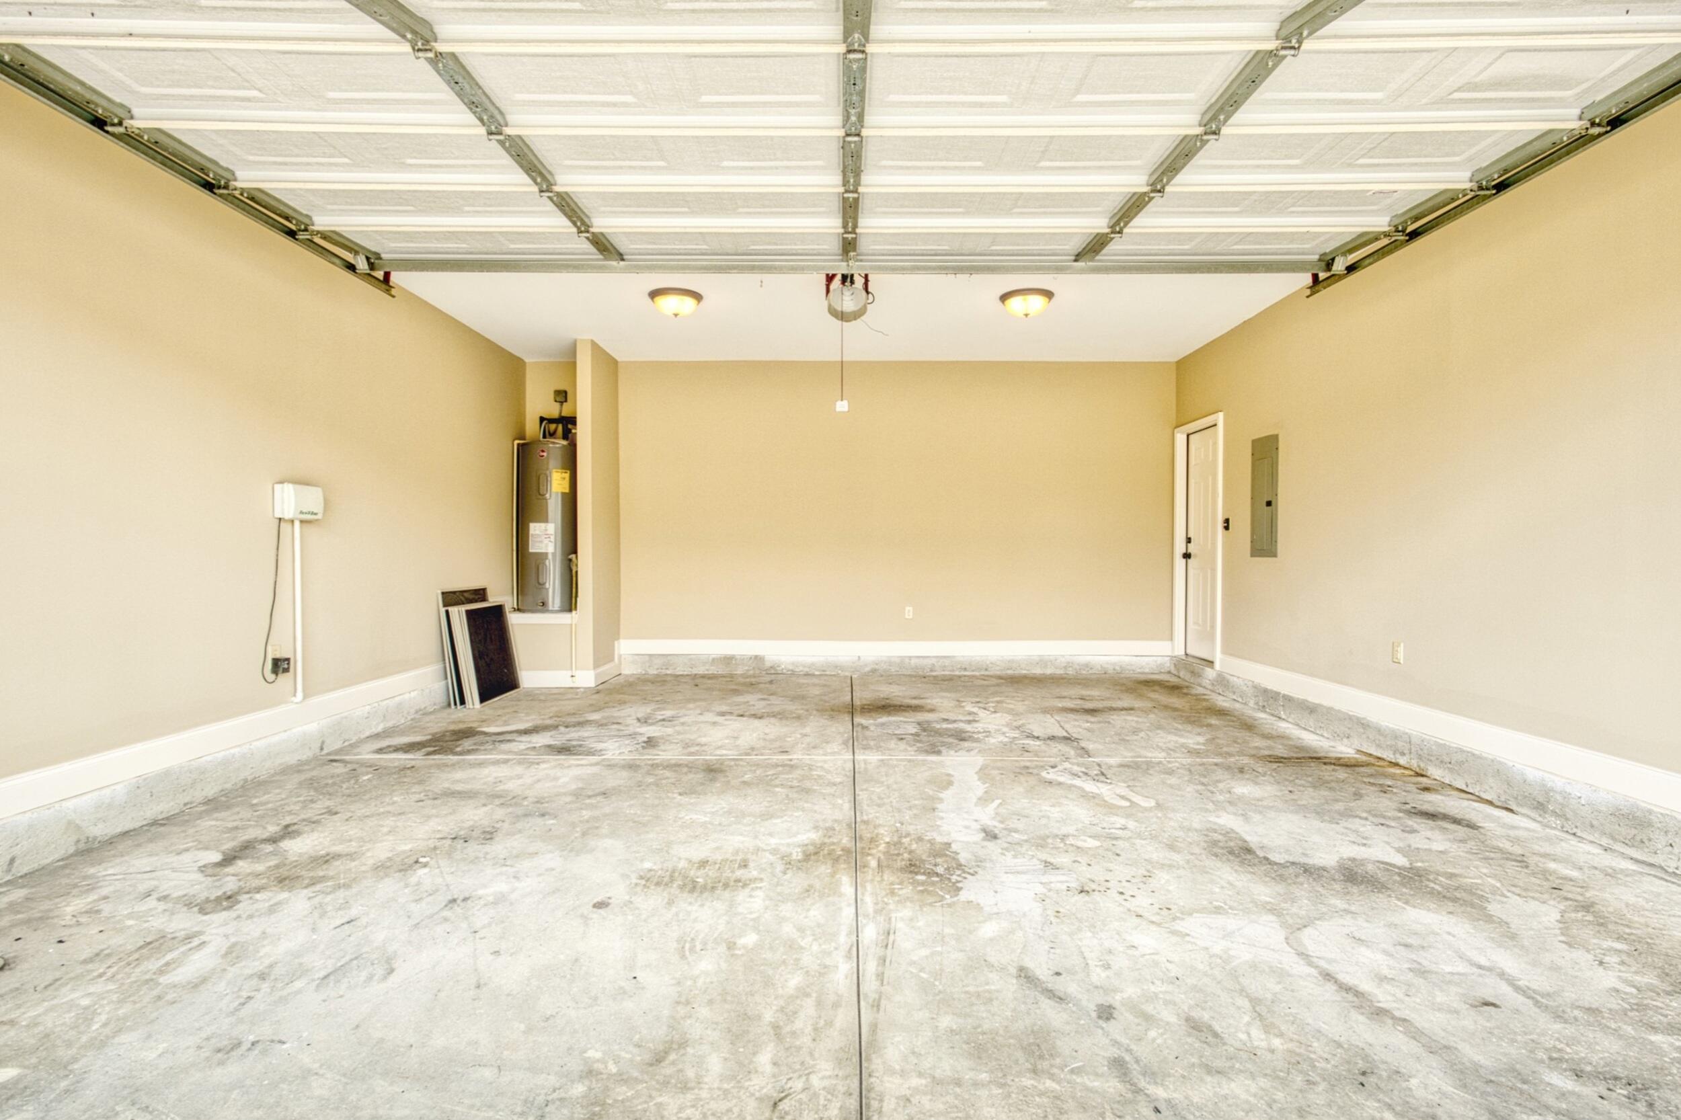
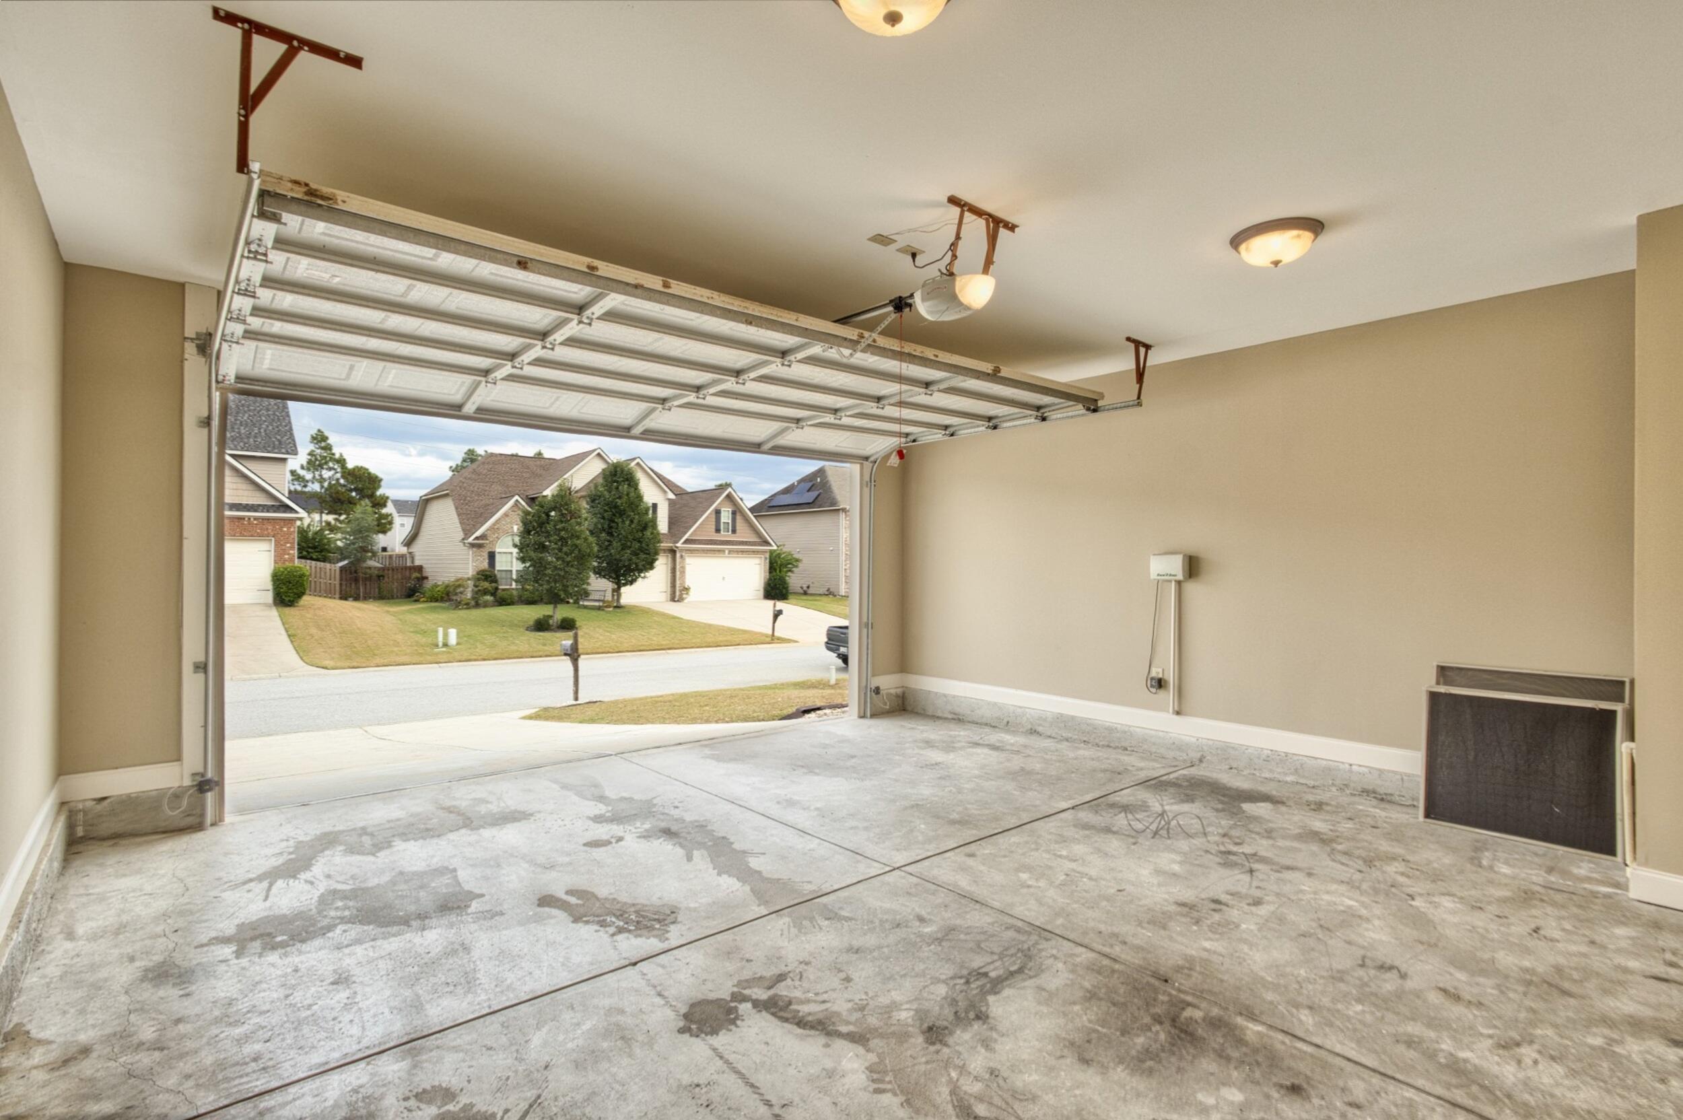
Empty garage with an open overhead door, concrete floor, and water heater.
Empty garage with an open overhead door and stained concrete floor
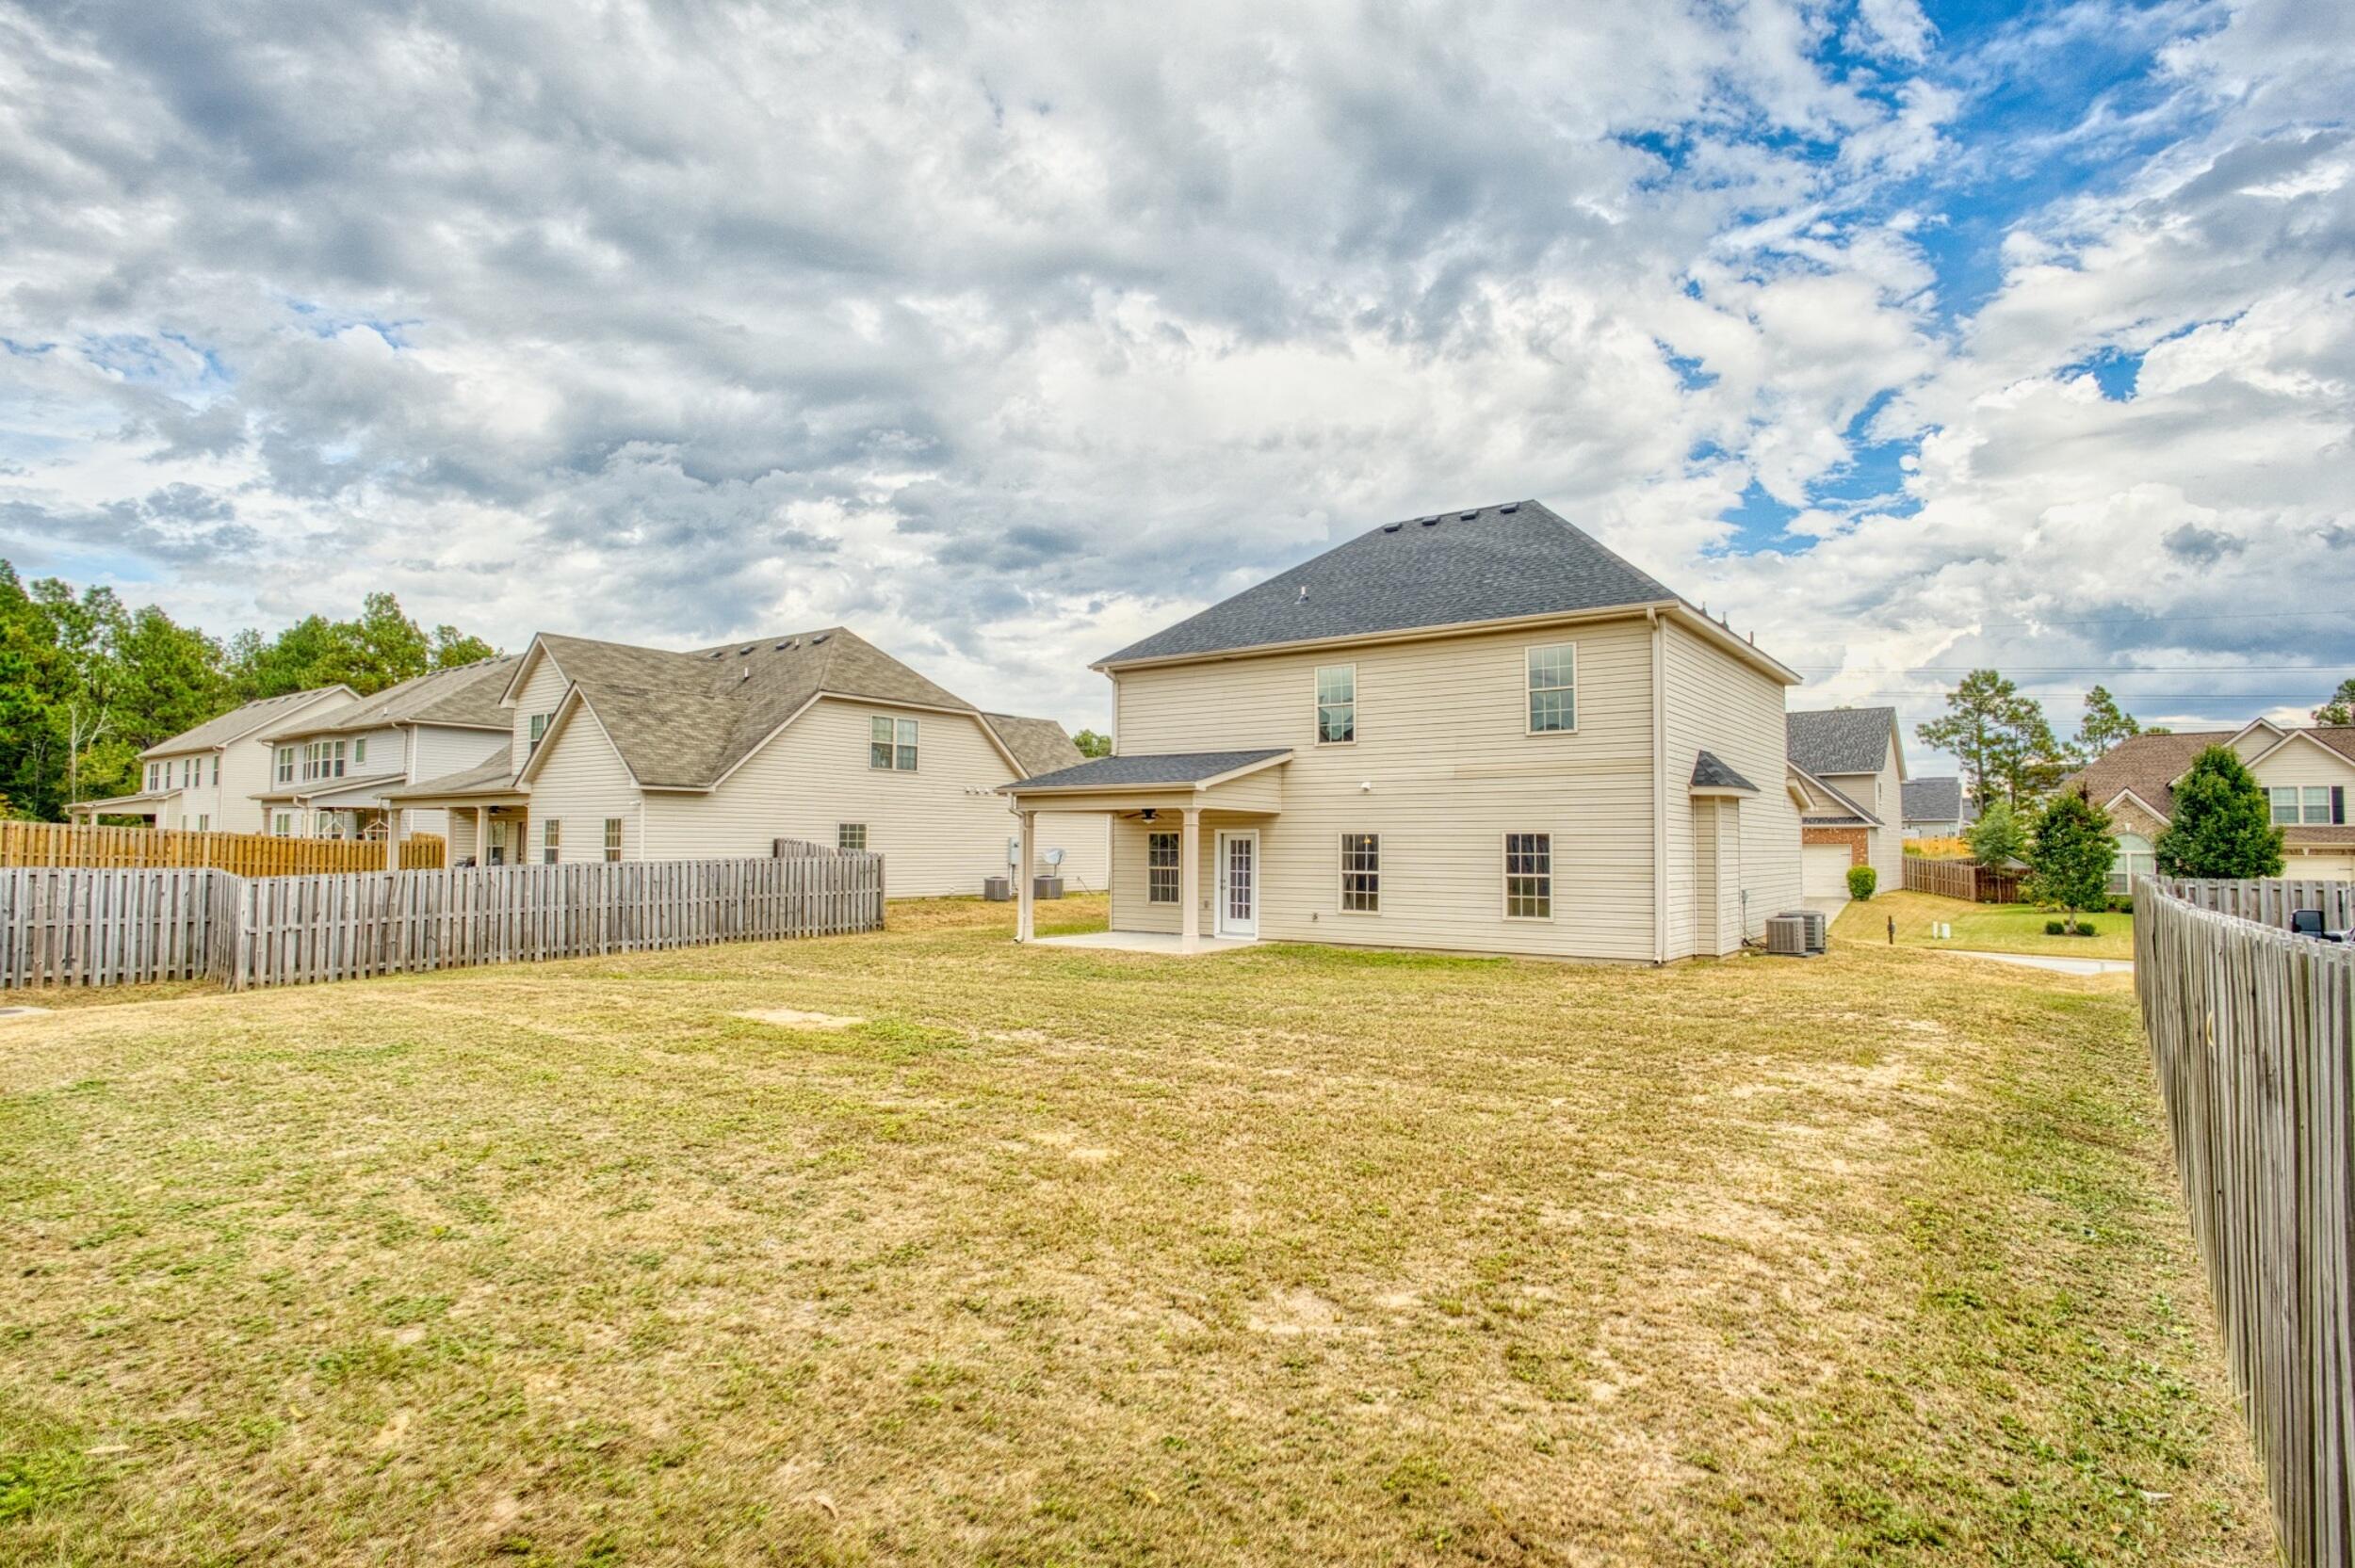
Rear of a beige two-story house with a dark roof and broad patchy backyard.
Aerial view of a beige two-story house and its large fenced backyard, with neighboring homes beyond.
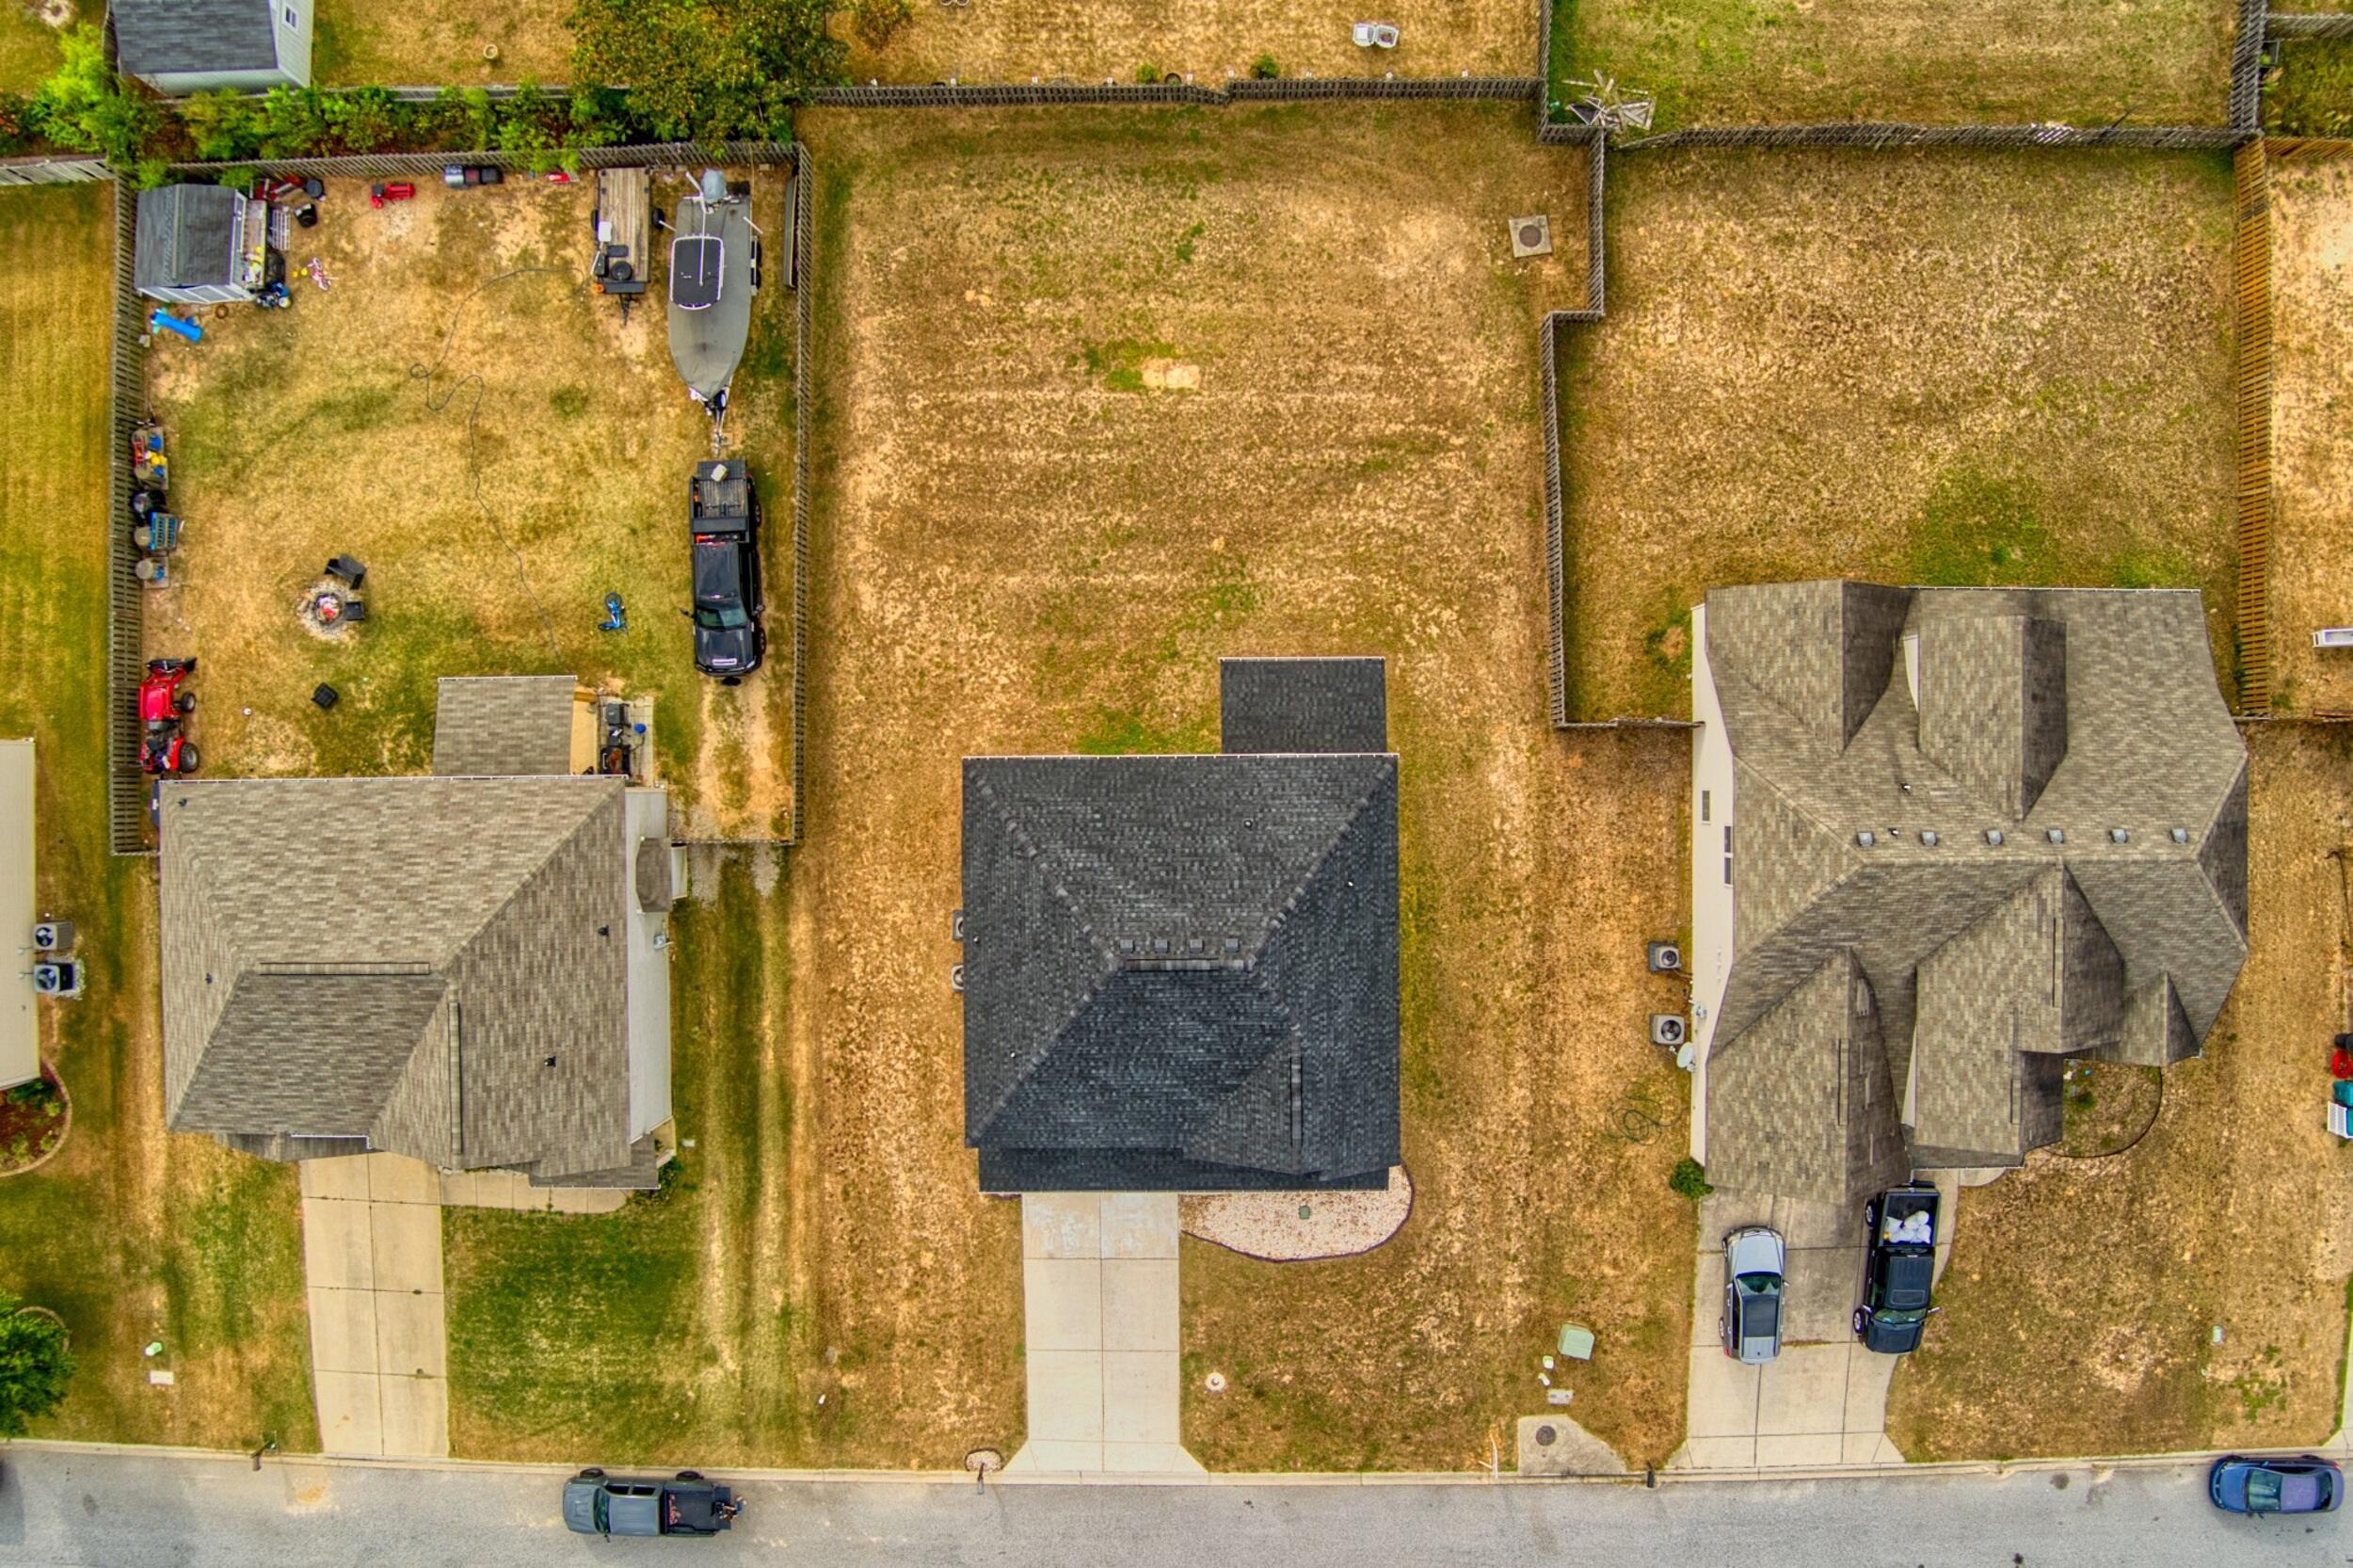
Aerial view of a single-story home with a dark roof and concrete driveway
SEE ALL PHOTOS
Two-story beige house with stone accents, an attached garage, and a covered front porch.
Kitchen with reddish wood cabinets, granite counters, and an arched opening to a bright dining area.
Vacant living room with a white-mantel fireplace, carpet, ceiling fan, and tall windows.
Bathroom with a double-sink burgundy vanity, granite countertop, and adjoining walk-in closet.
QR code
Covered front porch with stone veneer, beige siding, large windows, and hanging lanterns.
Covered porch with stone veneer, large windows, gray shutters, and hanging lanterns.
Entry hallway with wood-look floors and arched openings leading to a kitchen with dark cabinets.
Hallway with reddish wood flooring and an arched doorway, with the kitchen visible to the right.
Entry hall with arched openings, warm plank flooring, and a view into the kitchen.
Empty dining room with a coffered ceiling, chandelier, wood floors, and large windows.
Empty dining room with a coffered ceiling, chandelier, wood floors and an open front door.
Kitchen with cherry cabinets, granite counters, stainless appliances, and a long wood-look tile floor.
Kitchen granite peninsula and double sink overlooking an open living room with a fireplace.
Kitchen with red wood cabinets, stainless appliances, granite counters, and a mosaic tile backsplash.
Open kitchen and dining area with cherry cabinets, stainless steel appliances, and a granite breakfast bar.
Kitchen with reddish-brown cabinets, stainless steel appliances, mosaic backsplash, and granite counters.
Entry foyer with a long tile floor, red bar counter, and open front door.
Unfurnished living room with a white fireplace, ceiling fan, and large windows overlooking a fenced yard.
Bathroom vanity with a granite countertop, oval sink, dark wood cabinets, and large mirror.
Empty carpeted living room opening to a dining area and kitchen with dark wood cabinets.
Unfurnished living room with carpet, open kitchen, and staircase with wood-and-metal railing.
Empty living room with a fireplace, carpet, and windows opening to the backyard.
Carpeted staircase with a wooden handrail beside an empty living area.
Carpeted staircase with a polished wood handrail and dark metal balusters leading to a bright upstairs landing.
Upstairs landing with carpeted floors, a wooden stair railing, and open doorways.
Upstairs hallway with carpeted floors and a wooden railing around the stairwell; open rooms and a bathroom are visible.
Empty carpeted room with a vaulted ceiling, ceiling fan, and two windows.
Empty bedroom with a vaulted ceiling, ceiling fan, carpet, and two windows.
Empty carpeted bedroom with a vaulted ceiling, ceiling fan, and two open doorways.
Bathroom with a large tub beneath a gridded window and an open doorway to a walk-in closet.
Empty walk-in closet with white wire shelving on two levels and tan walls.
Circular cream, tan, and brown mosaic medallion set into a beige stone tile floor.
Empty carpeted room with beige walls, a white paneled door, and an open doorway to the hall.
Empty carpeted bedroom with beige walls and a large double window overlooking neighboring homes.
Empty laundry room with a wire shelf, washer and dryer hookups, and tiled floor.
Empty carpeted room with beige walls and a window letting in daylight.
Empty bedroom with beige walls and carpet, opening onto a landing with a wooden railing.
Bathroom with a tub and shower and a double-sink granite vanity.
Empty bedroom with beige walls, carpet, a window, and a closed closet door.
Upstairs landing with beige carpet and a wooden railing along the open staircase.
Unfurnished dining area with wood-look flooring, a hanging light, and an open door to the fenced backyard.
Covered patio and fenced backyard viewed through an open glass-paneled door.
Covered concrete patio with white columns, ceiling fan, and glass-paneled back door.
Covered concrete patio with ceiling fan overlooking a fenced backyard and neighboring homes.
Covered patio with ceiling fan overlooking a fenced backyard.
Two-story beige house behind a dry grassy backyard, with a covered patio and wooden privacy fences.
Rear of a two-story beige house with a covered patio and broad fenced backyard.
Empty garage with an open overhead door, concrete floor, and water heater.
Empty garage with an open overhead door and stained concrete floor
Rear of a beige two-story house with a dark roof and broad patchy backyard.
Aerial view of a beige two-story house and its large fenced backyard, with neighboring homes beyond.
Aerial view of a single-story home with a dark roof and concrete driveway
Listed by Randy Wolcott with Carolina Real Estate Company Listing Contact:  
For Sale

7339 Roundstone Drive

7339 Round Stone Drive, Graniteville, SC 29829

$325,000
Discover this beautifully updated home. Recent renovations include fresh interior paint, new roof, updated bathroom flooring, and new carpet throughout, creating a truly move in ready space. The open floor plan features hardwood floors in the kitchen and dining room, complemented by stainless steel appliances and elegant granite countertops. An inviting electric fireplace adds warmth and charm to the living area. Outside, enjoy a fully fenced backyard perfect for pets, play, or outdoor entertaining. A wonderful blend of comfort, style, and convenience in a popular neighborhood.
NEW BONUS - ONE YEARS HOA DUES PAID BY SELLER AT CLOSING.

4
beds

3
baths

2,250 Sq.Ft. LIVING AREA

0.43 Acres lot

Randy  Wolcott

Randy Wolcott

Features & Amenities

Interior

  • total bedrooms4
  • Total bathrooms3
  • full bathrooms2
  • half bathroom1
  • Flooring Carpet, Ceramic Tile, Hardwood
  • Fireplace Living Room, Electric
  • APPLIANCES Range, Cooktop, Dishwasher, Disposal, Electric Water Heater
  • other interior Features Solid Surface Counters, Walk-In Closet(s), Ceiling Fan(s), Eat-in Kitchen, Pantry

Area & Lot

  • Status For Sale
  • Living Area2,250 Sq.Ft.
  • Total Area2,250 Sq.Ft.
  • Lot Area0.43 Acres
  • MLS® ID219732
  • TypeResidential
  • YEAR BUILT2012
  • Architecture StylesCape Cod

Exterior

  • STORIES2
  • Garage Space2.0
  • water SourcePublic
  • utilitiesUnderground Utilities
  • PoolNone
  • lot featuresRolling Slope, Level, Sprinklers In Rear
  • parkingAttached, Driveway, Garage Door Opener, Paved
  • HEAT TYPEElectric, Fireplace(s), Forced Air, Heat Pump
  • AIR CONDITIONINGCentral Air, Electric
  • sewerPublic Sewer
  • SubstructureSlab

Financial

  • Sales Price$325,000
  • HOA $450/yr
View Virtual Tour
Kitchen with reddish wood cabinets, granite counters, and an arched opening to a bright dining area.

Schedule a Showing

I would love to show you my beautiful property. Please select your preferred date and time below. I will be in touch shortly to confirm your appointment.

Schedule a Showing

I would love to show you my beautiful property. Please select your preferred date and time below. I will be in touch shortly to confirm your appointment.

Thank you for your interest in 7339 Round Stone Drive, Graniteville, SC 29829. We are reviewing your request and will be in touch shortly!

Mortgage Calculator

Estimate your monthly mortgage payment, including the principal and interest, property taxes, and HOA. Adjust the values to generate a more accurate rate.
All estimates are provided for informational purposes only. Actual amounts may vary.
$0,000 Your Payment 20 15 65
$0,000 Your Payment

Let’s Find Your Dream Home

From historic estates to open countryside, he brings a steward’s eye and a trusted voice to every transaction, offering clients not just a property, but a piece of the Aiken lifestyle.

Follow Me on Instagram